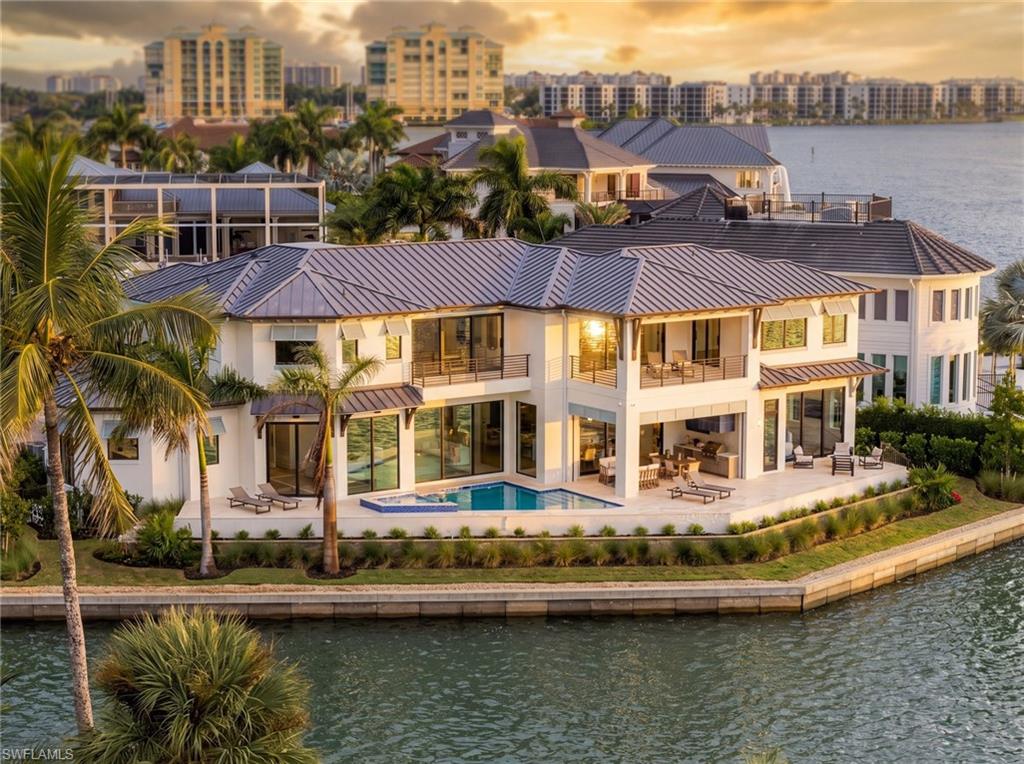
Modern waterfront home with a canal-side pool, palm trees, and distant high-rise buildings at golden hour.
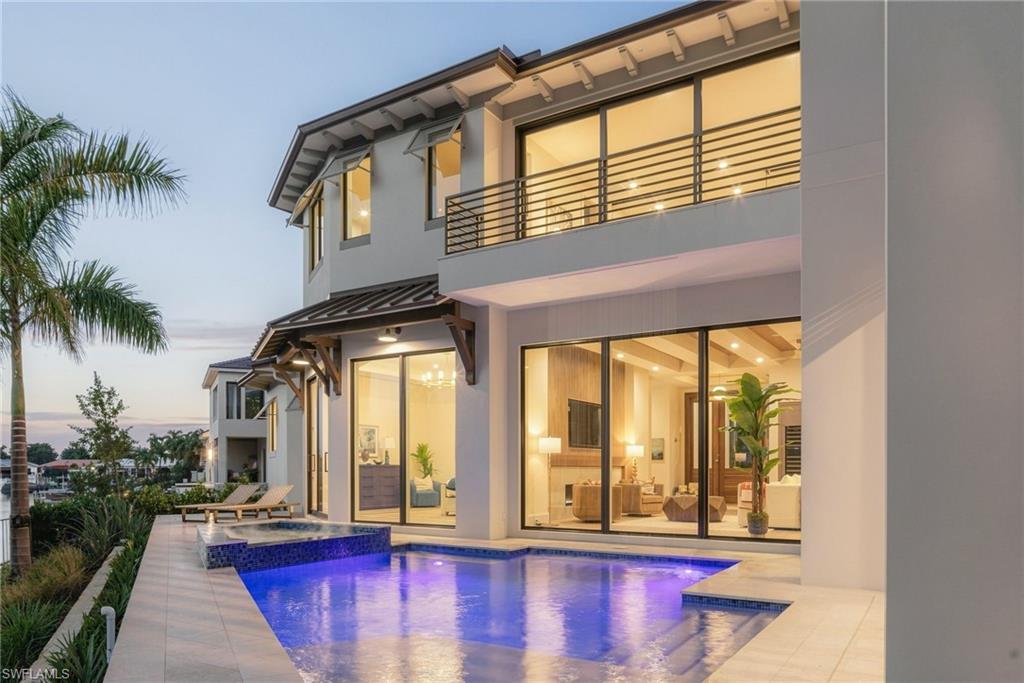
Modern two-story home with a glass balcony and illuminated swimming pool at dusk.
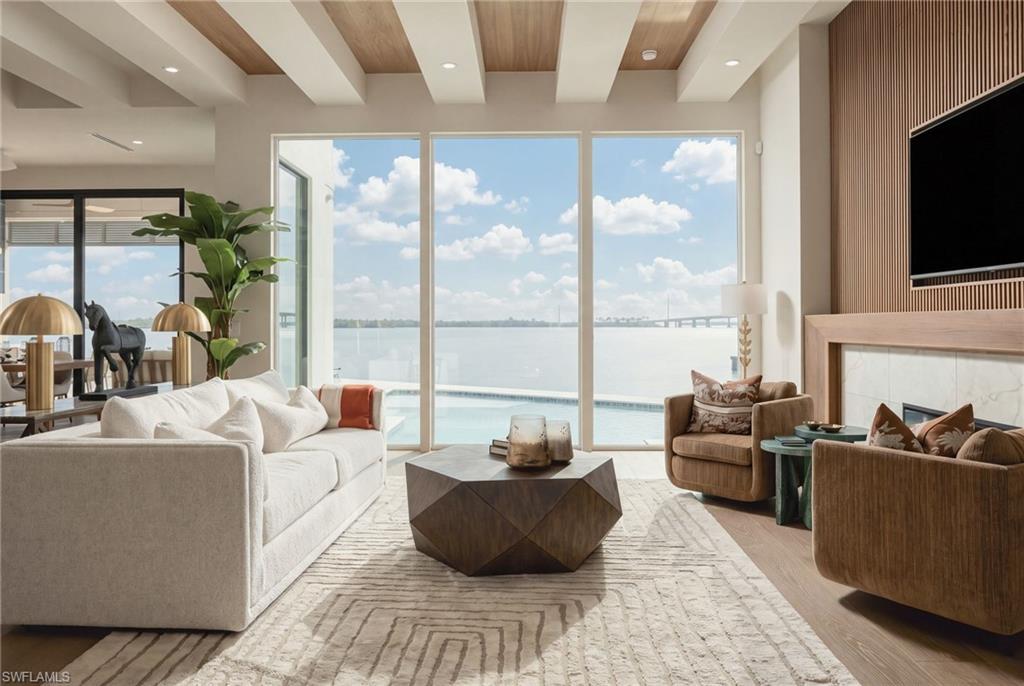
Living room with beamed ceiling, pool, and water view through large glass doors
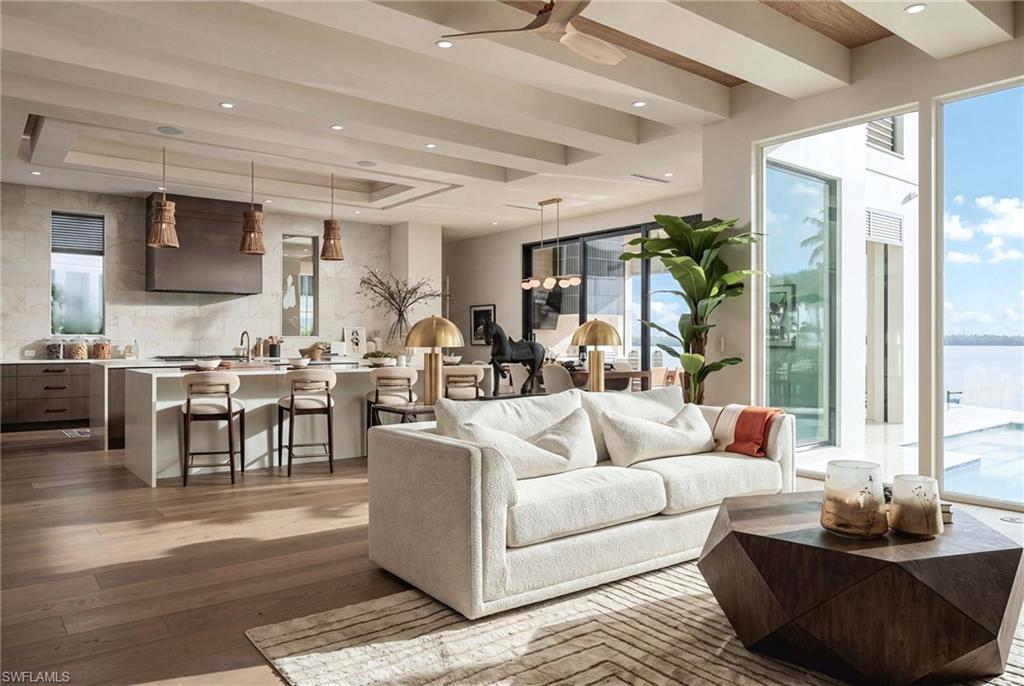
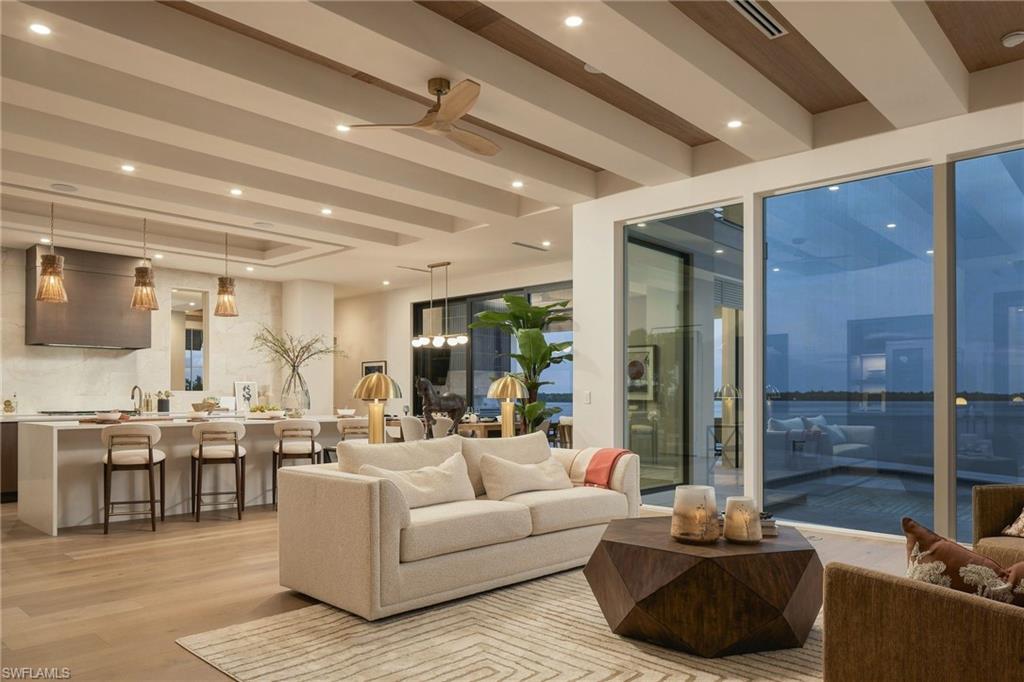
Open-plan living room and kitchen with beamed ceilings, island seating, and water views.
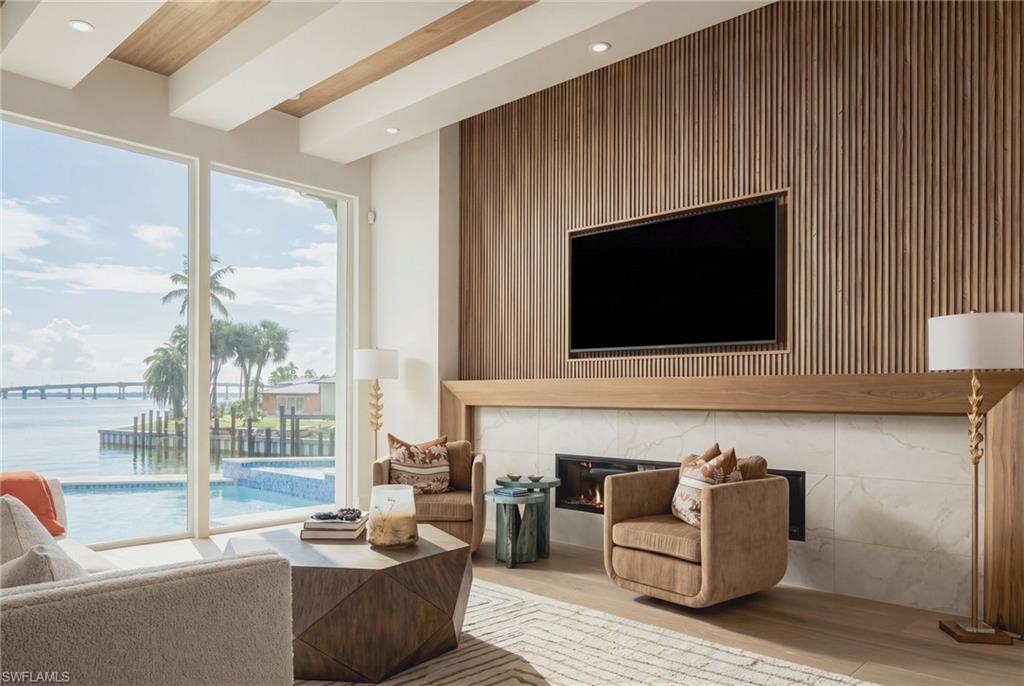
Living room with a slatted wood TV wall, fireplace, and views of the pool and water.
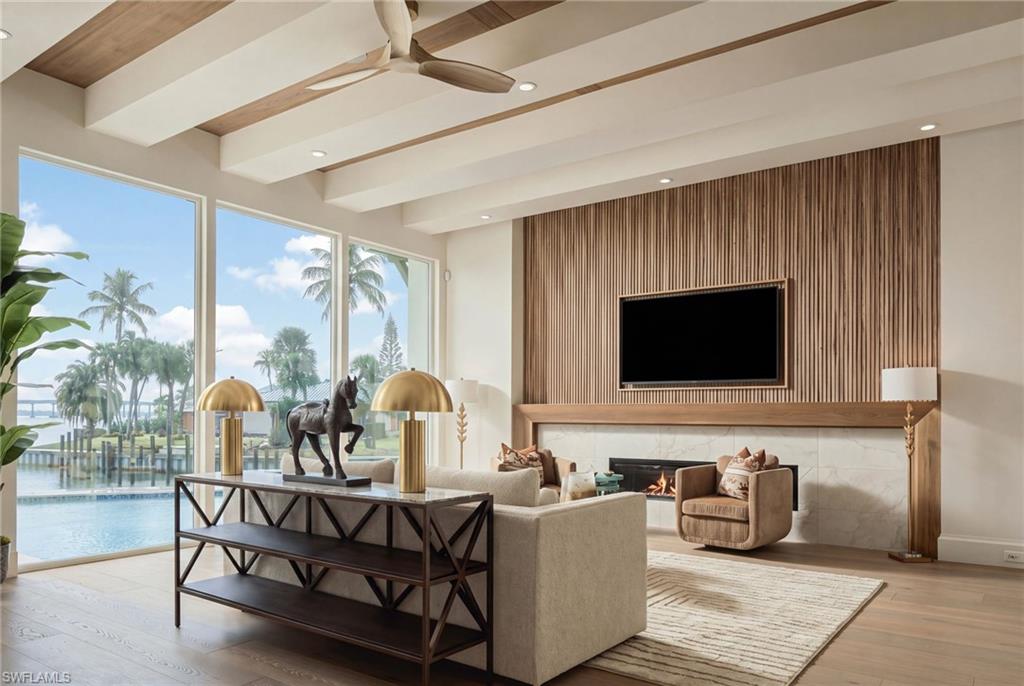
Living room with wood-slat fireplace wall and windows overlooking a pool and palm-lined waterfront.
Open-plan living room and kitchen with wood ceiling beams and glass doors overlooking the water.
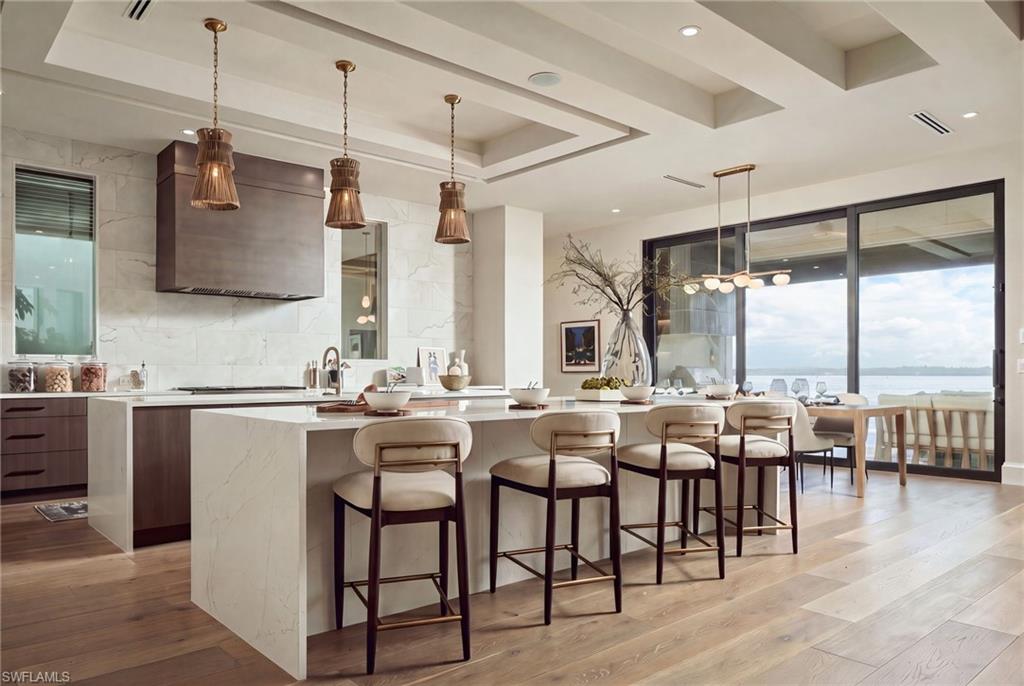
Marble kitchen with dark wood cabinetry, island seating, and sliding doors overlooking water.
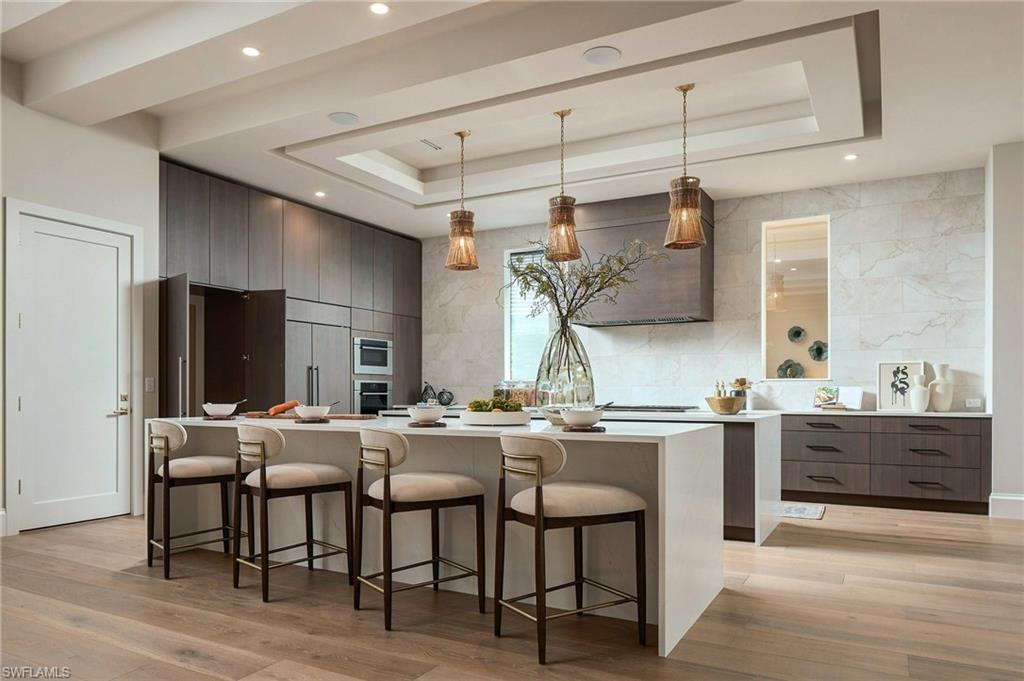
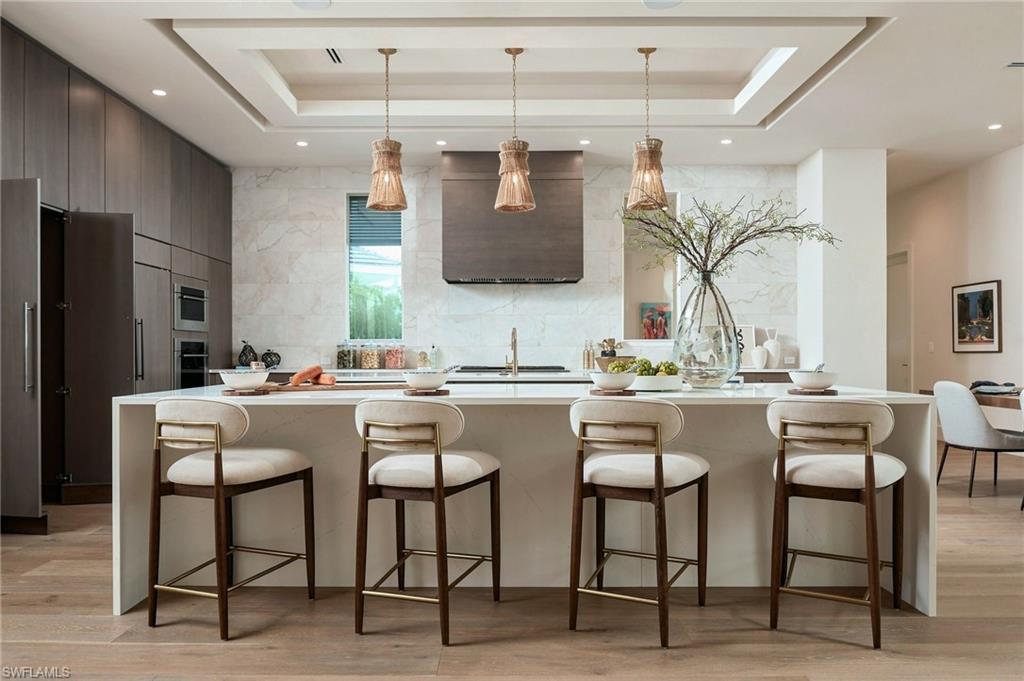
Modern kitchen with a large white island, four bar stools, dark cabinetry, and marble-look backsplash.
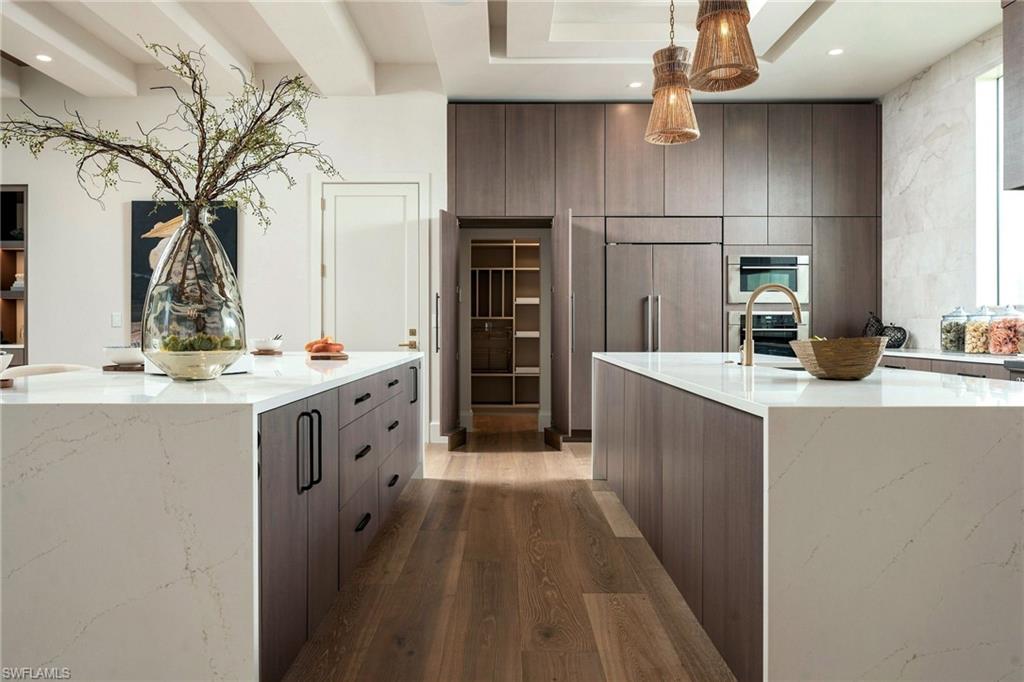
Modern kitchen with two white stone islands, dark wood cabinetry, and woven pendant lights.
Modern kitchen with a white waterfall island, four bar stools, dark cabinetry, and three pendant lights.
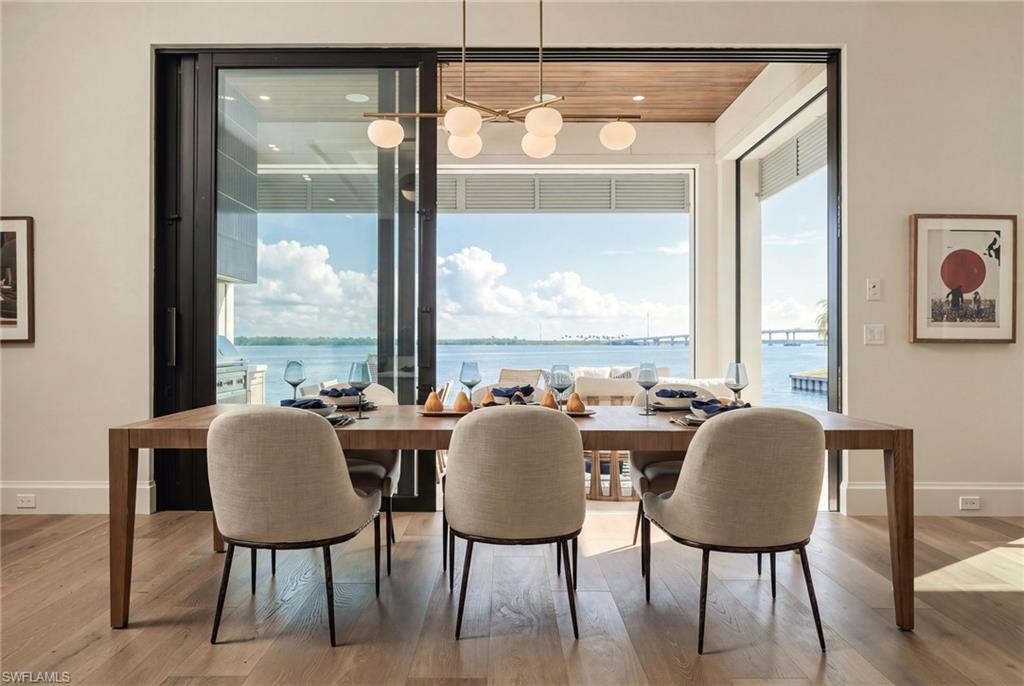
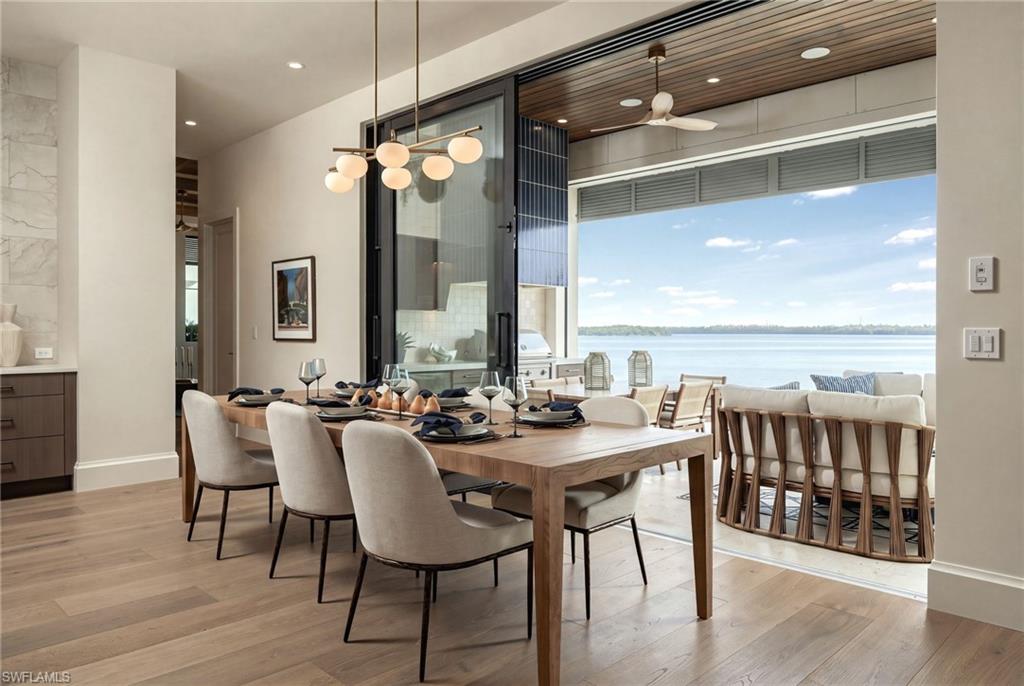
Dining room with globe pendant lights and a water view through open sliding glass doors.
Dining room with a long wood table and open doors overlooking the water.
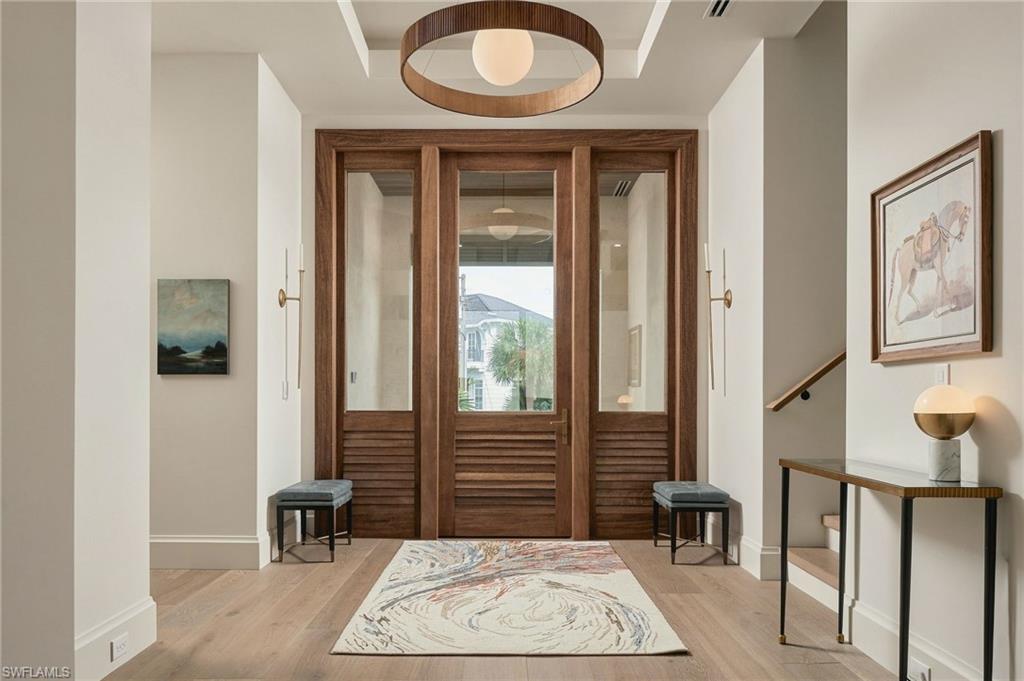
Entry foyer with a patterned rug, wood-framed glass front door, and circular pendant light.
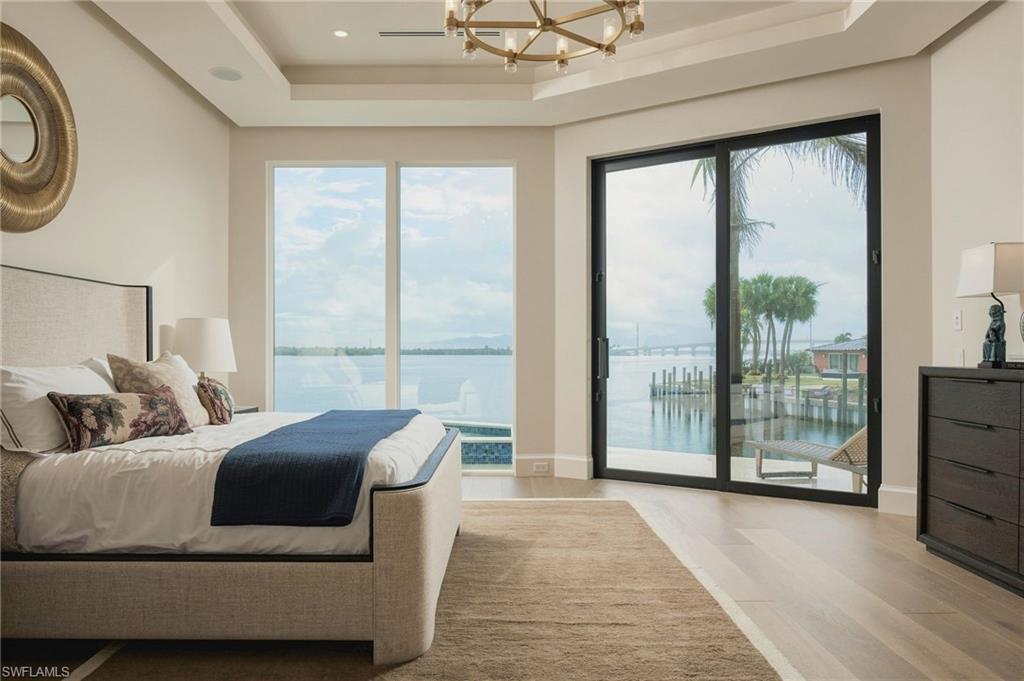
Bedroom with a king bed and sliding glass doors overlooking the water and dock.
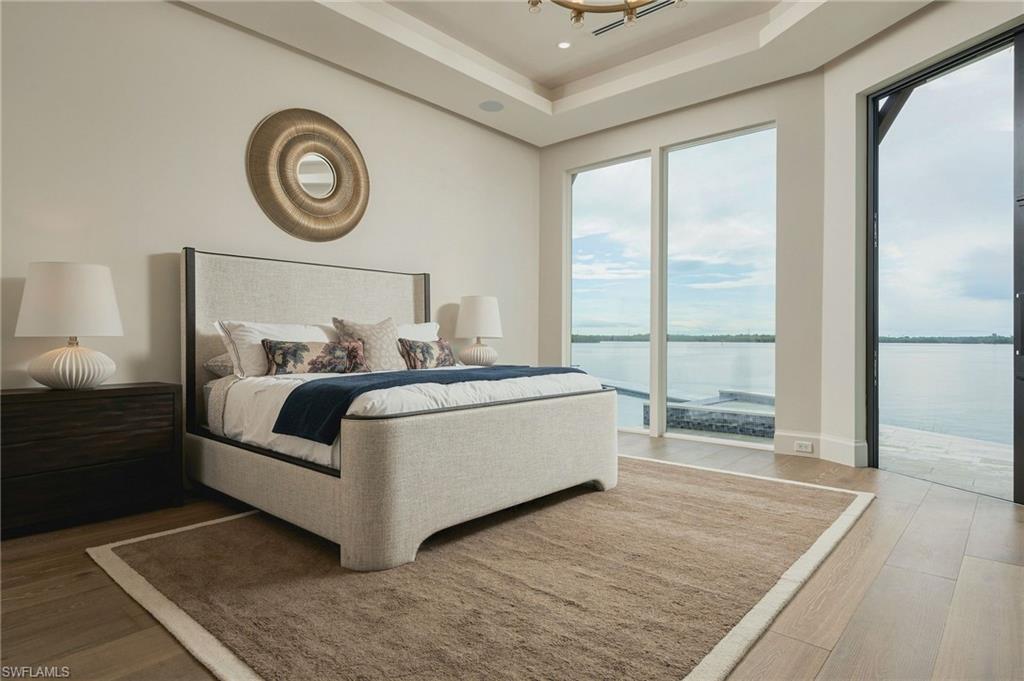
Staged bedroom with a king-size bed and tall windows overlooking calm water.
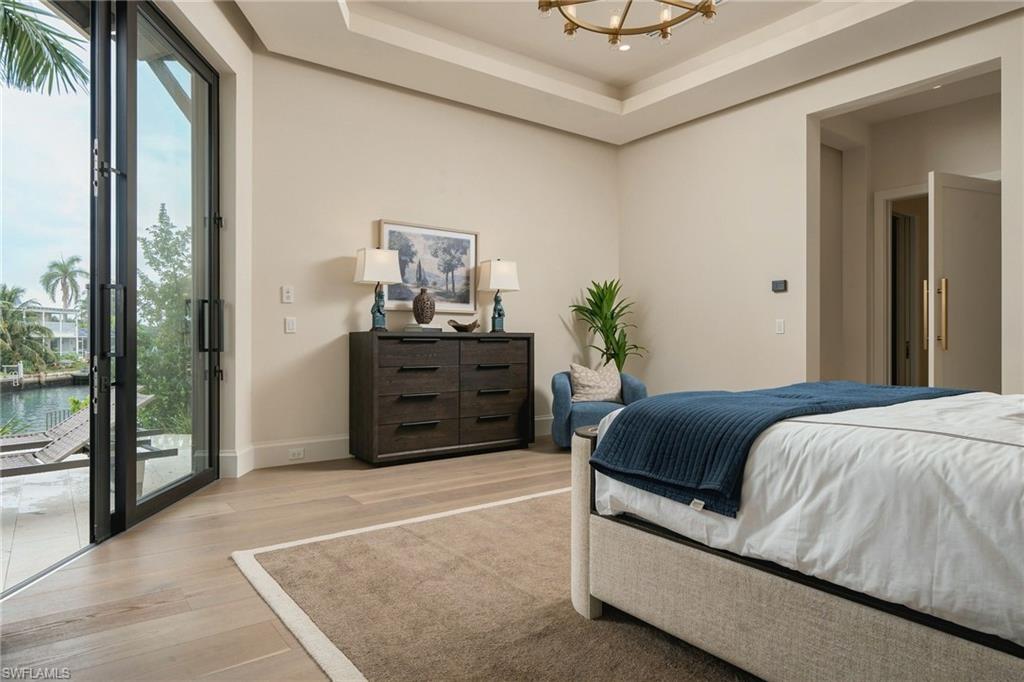
Bedroom with a blue-covered bed and open glass doors overlooking a canal.
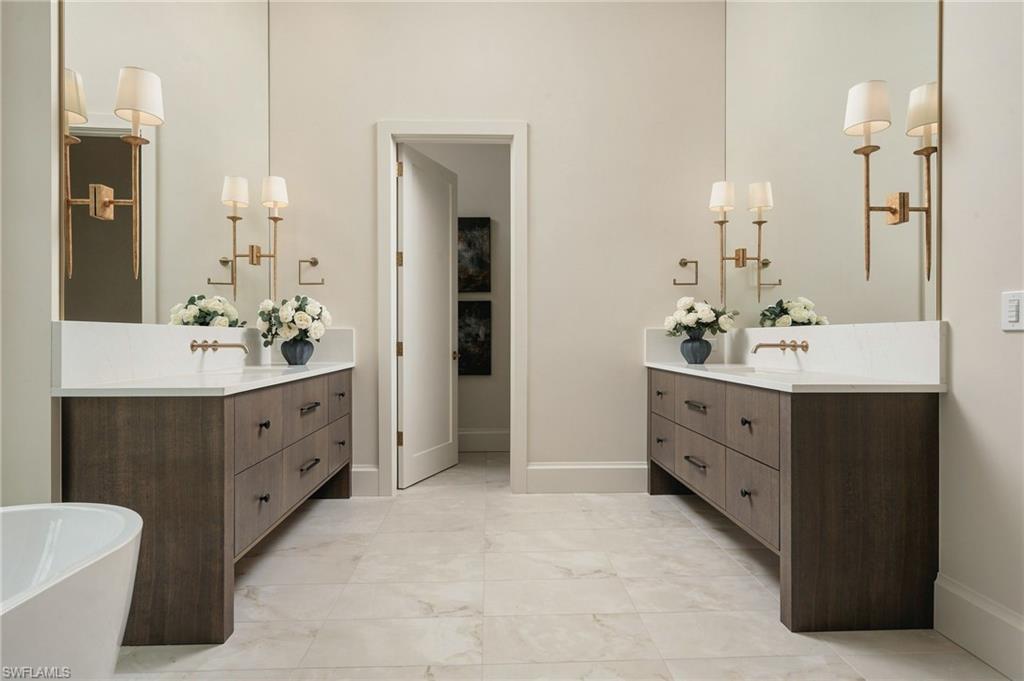
Bathroom with matching dark wood double vanities, white counters, and brass wall sconces.
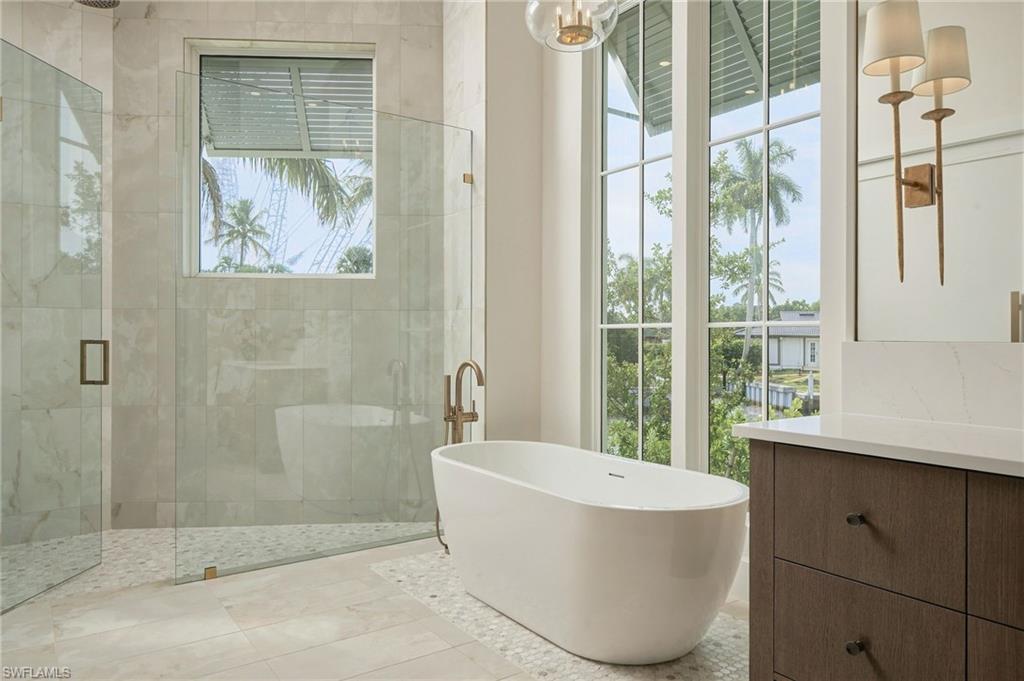
Bright bathroom with a freestanding tub, glass shower, marble finishes, and tall windows overlooking palm trees.
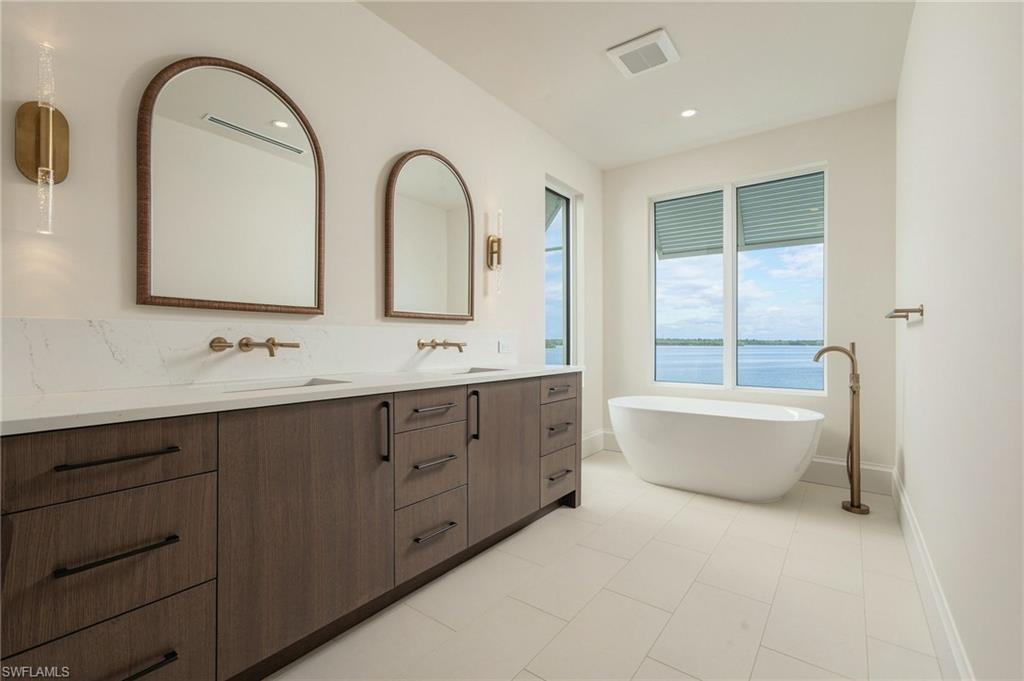
Bathroom with a dark wood double vanity and freestanding tub overlooking the water.
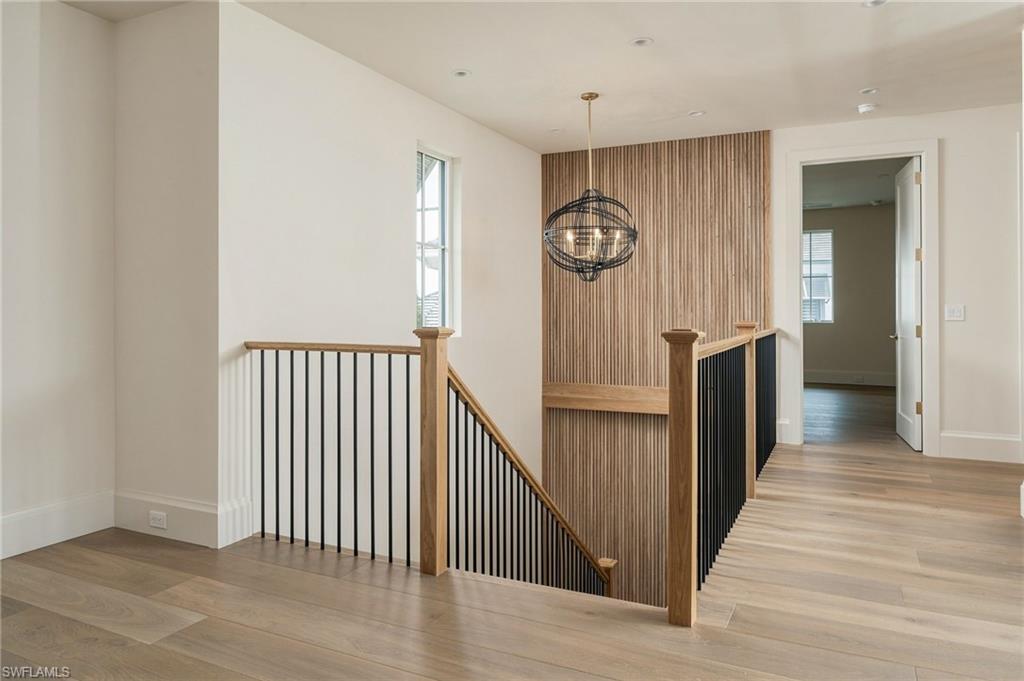
Upstairs landing with wood-and-black-metal stair railing, slat accent wall, and globe pendant light.
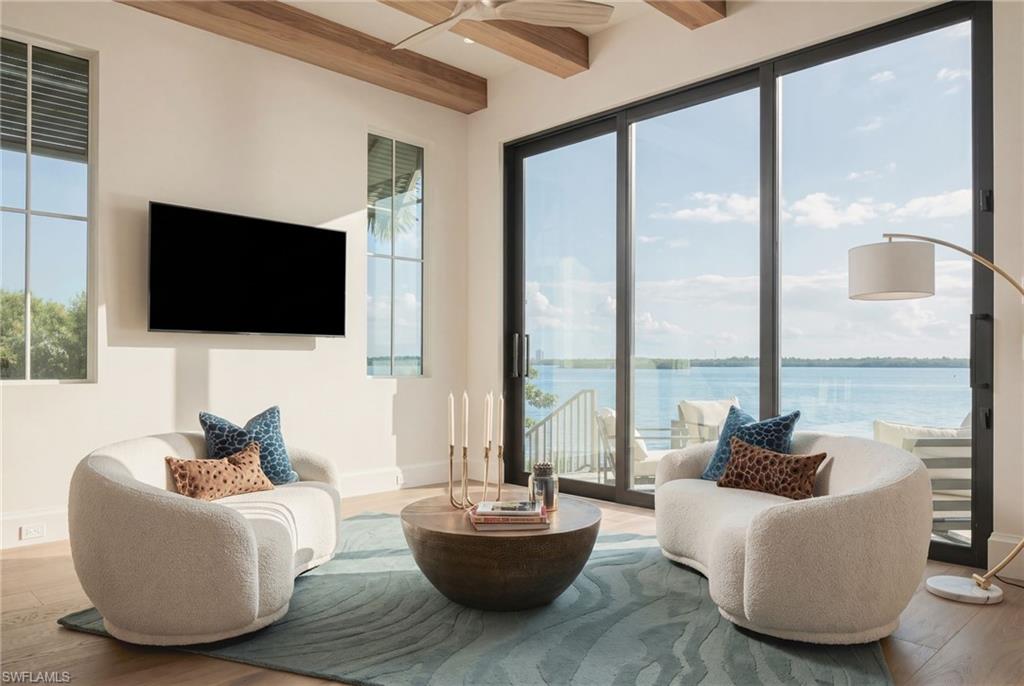
Waterfront living room with curved white chairs and sliding glass doors.
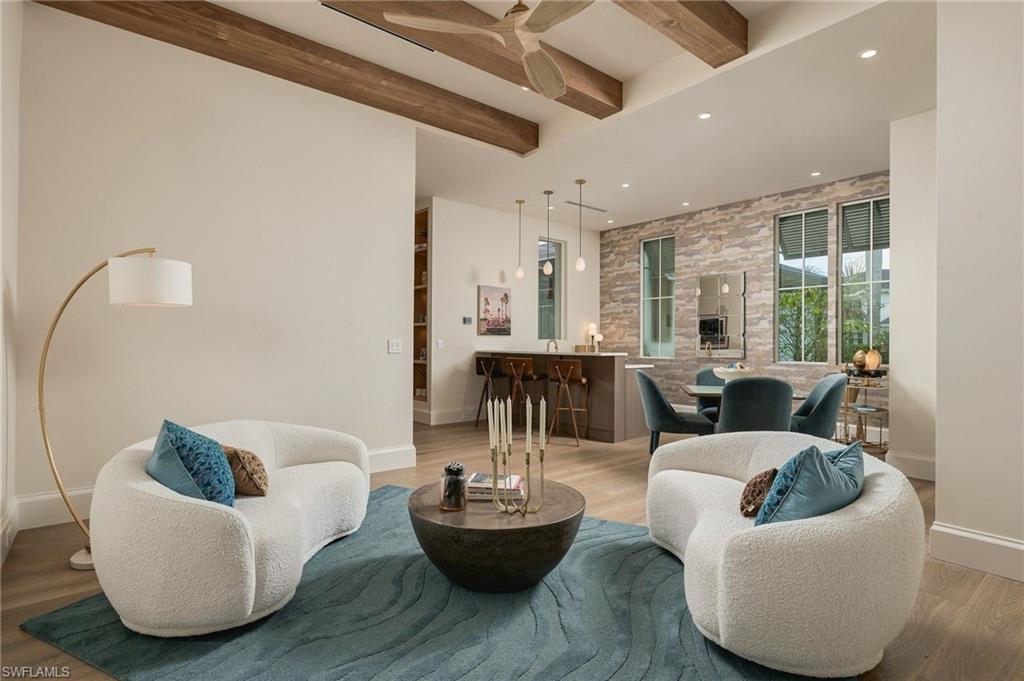
Living room with exposed wood beams, curved white chairs, teal rug, and open dining area.
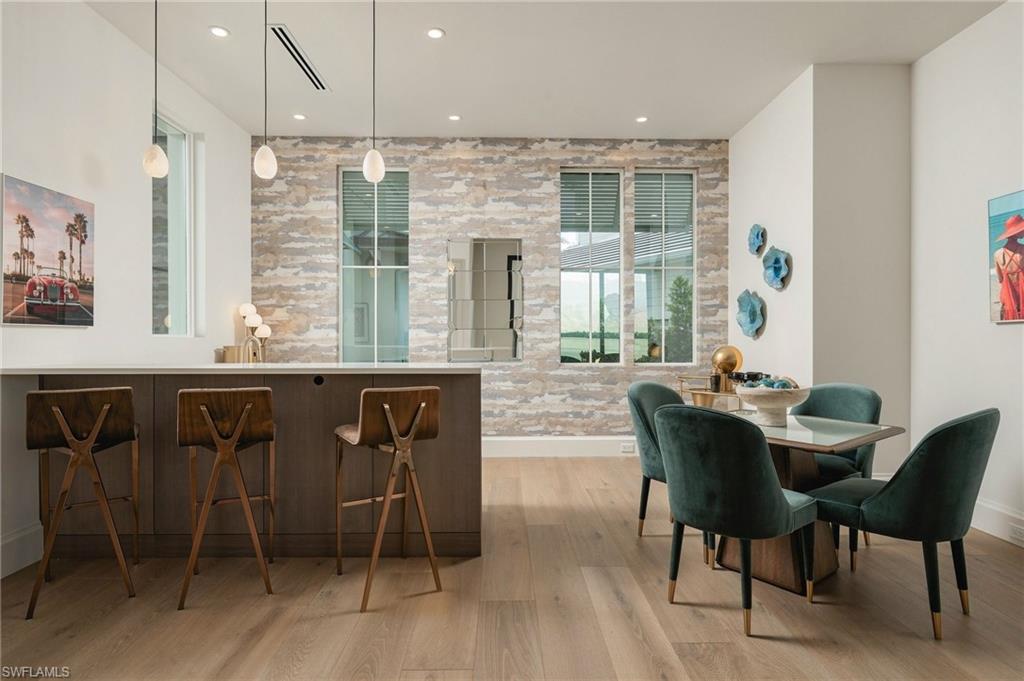
Open kitchen and dining area with a dark island, teal chairs, and a textured stone accent wall.
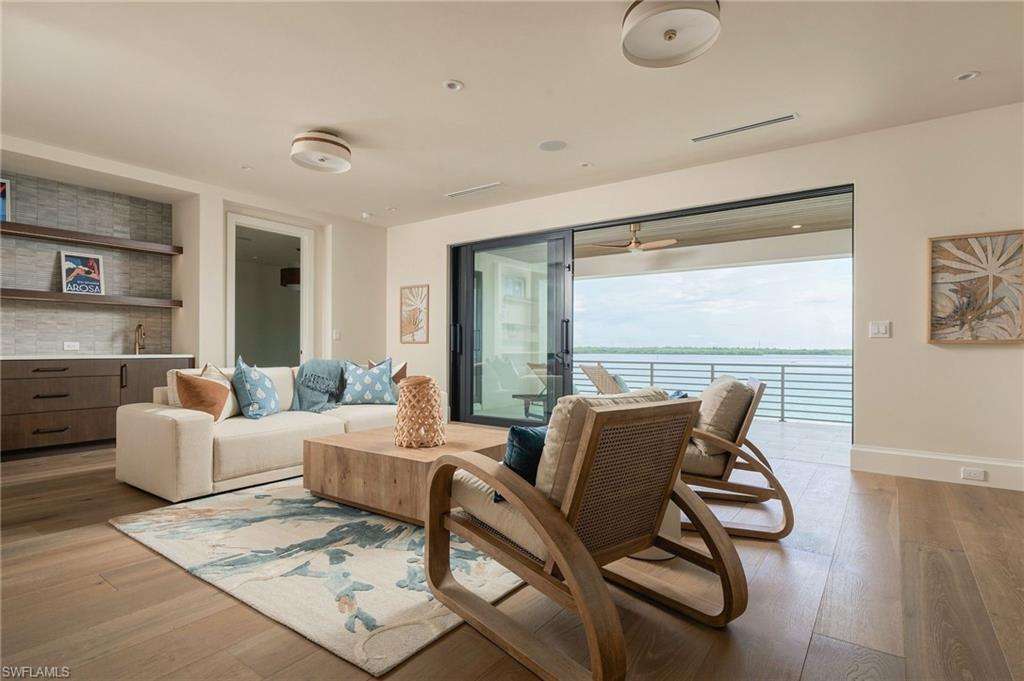
Living room with a white sofa and wood lounge chairs opening onto a water-view balcony.
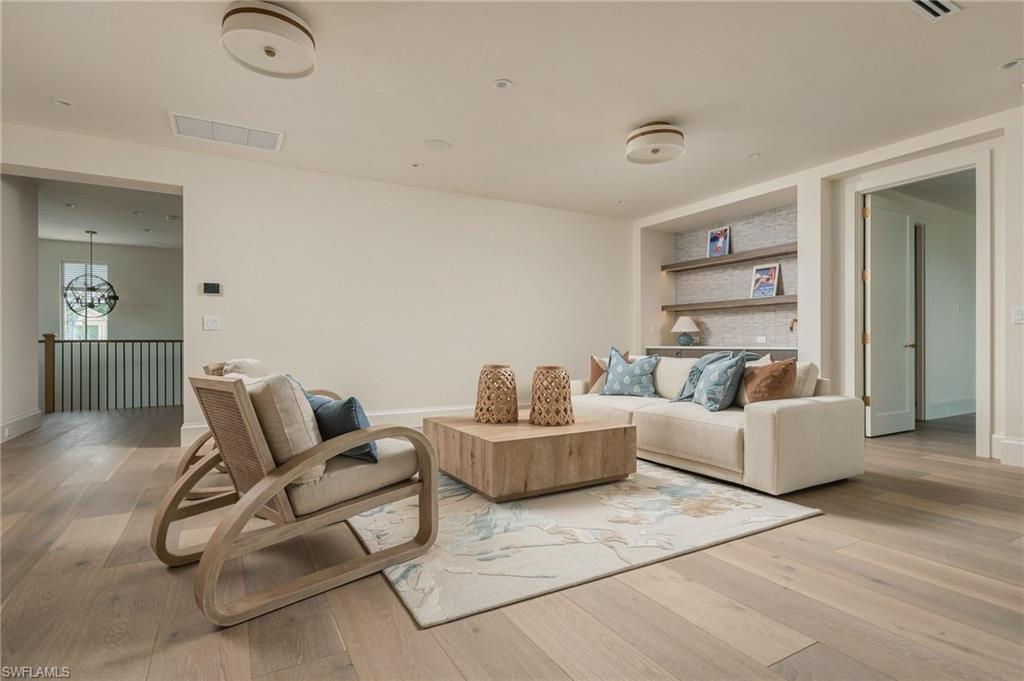
Living room with a cream sofa, sculptural lounge chair, built-in shelves, and light wood floors.
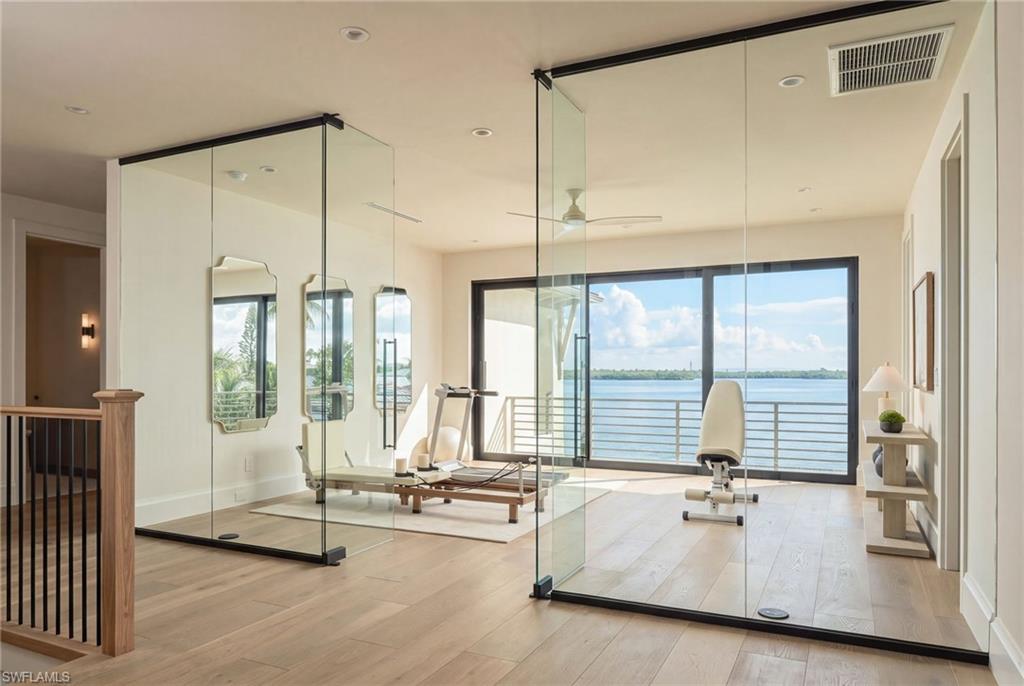
Home gym with glass partitions, exercise equipment, and sliding doors overlooking the water.
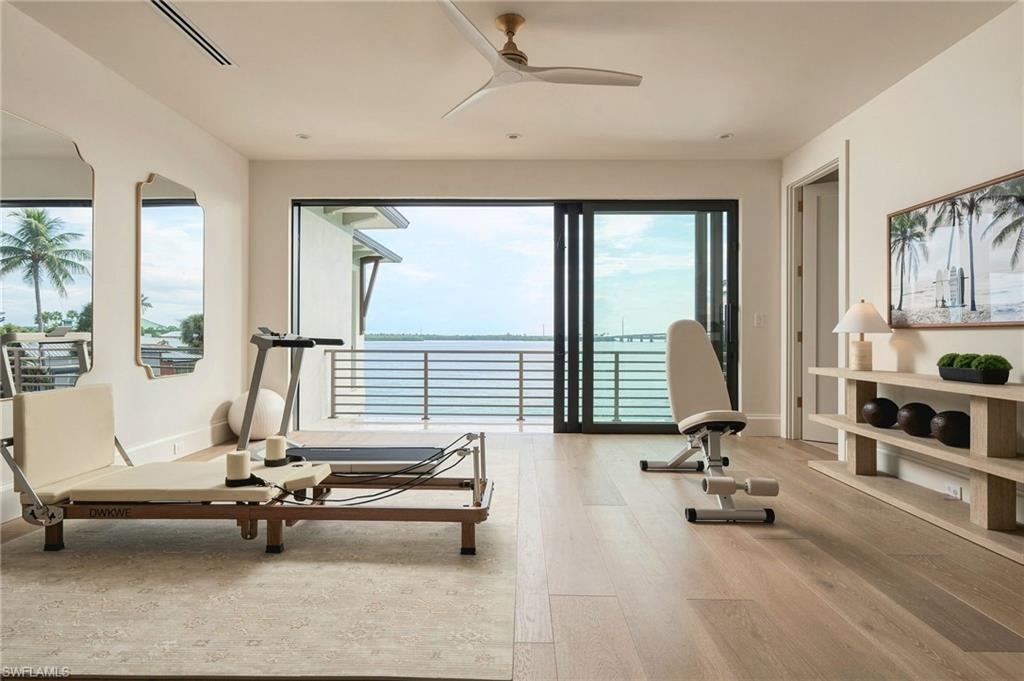
Home exercise room with Pilates equipment and sliding glass doors overlooking the water.
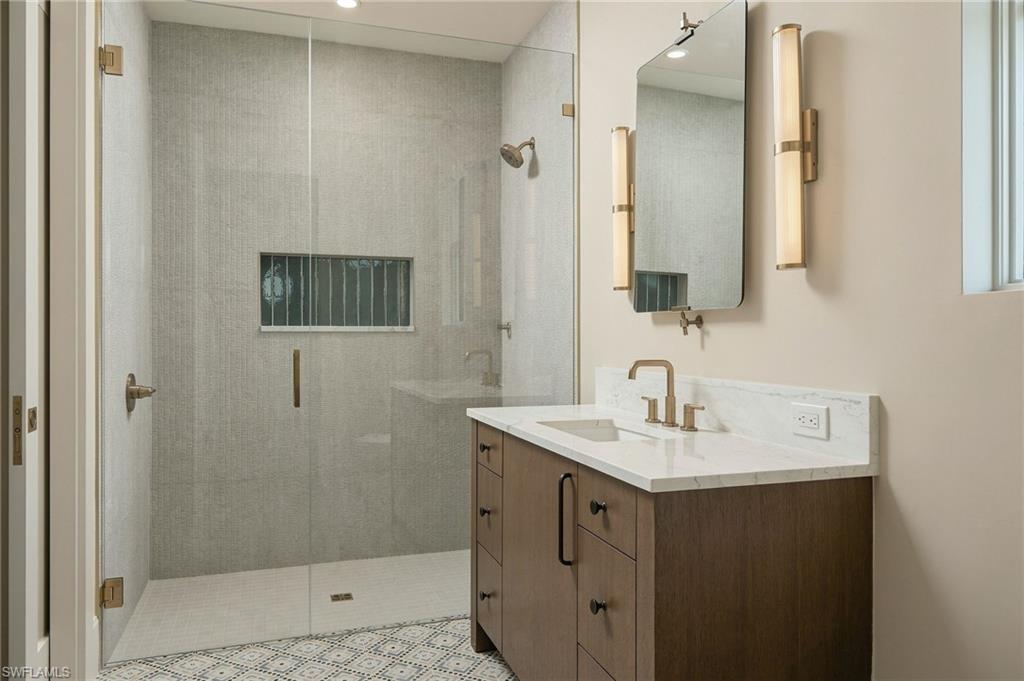
Modern bathroom with a glass walk-in shower, patterned tile floor, and dark wood vanity with brass fixtures.
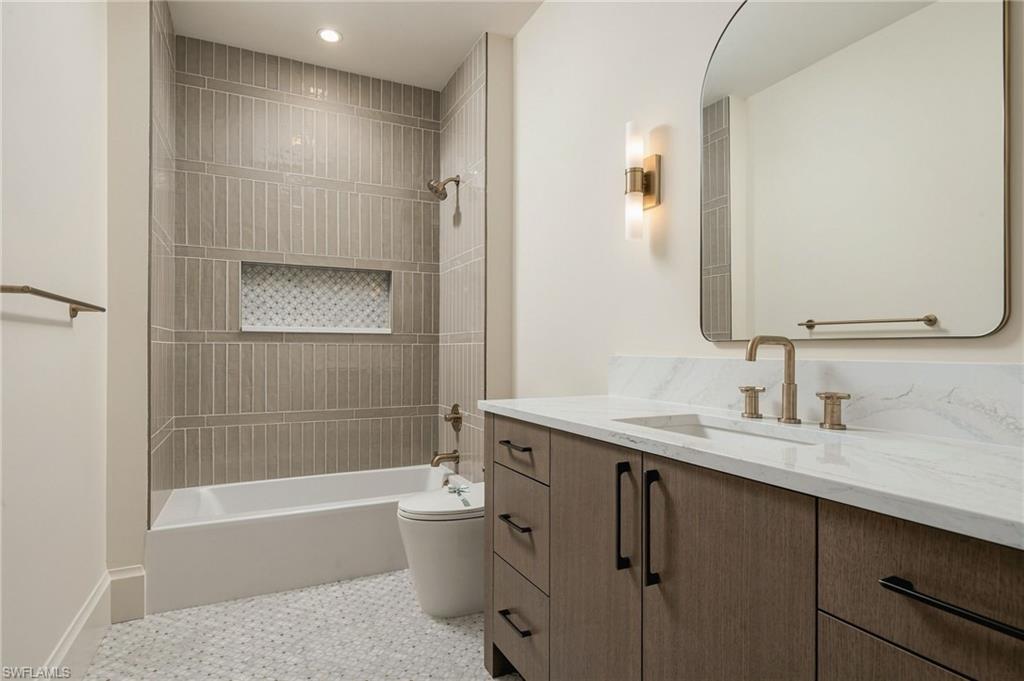
Bathroom with gray tiled tub surround, patterned shower niche, and wood-tone vanity.
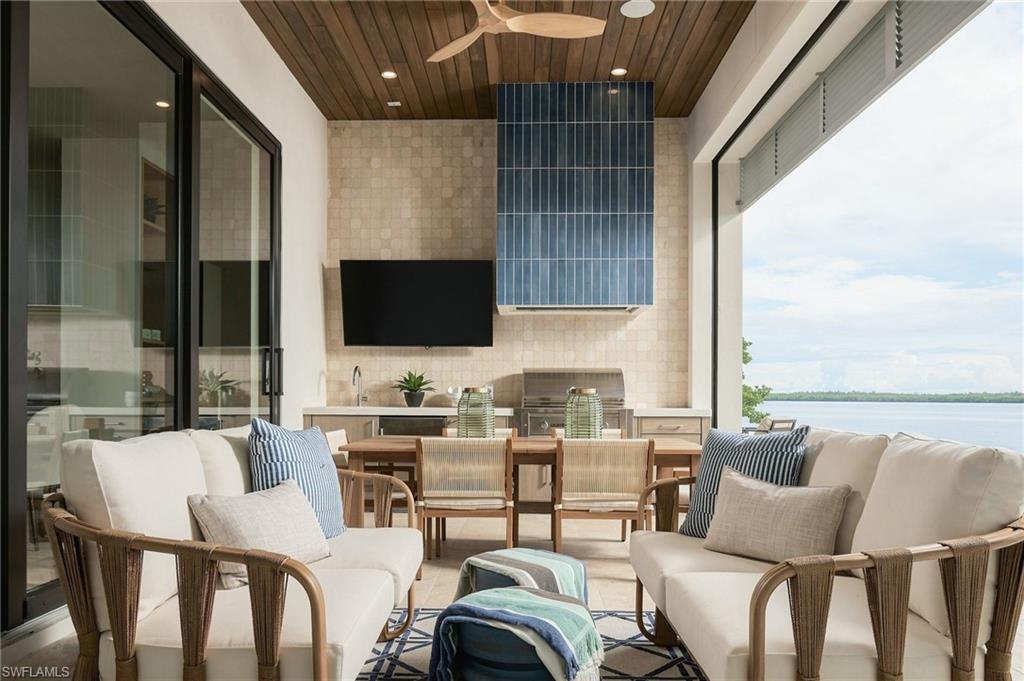
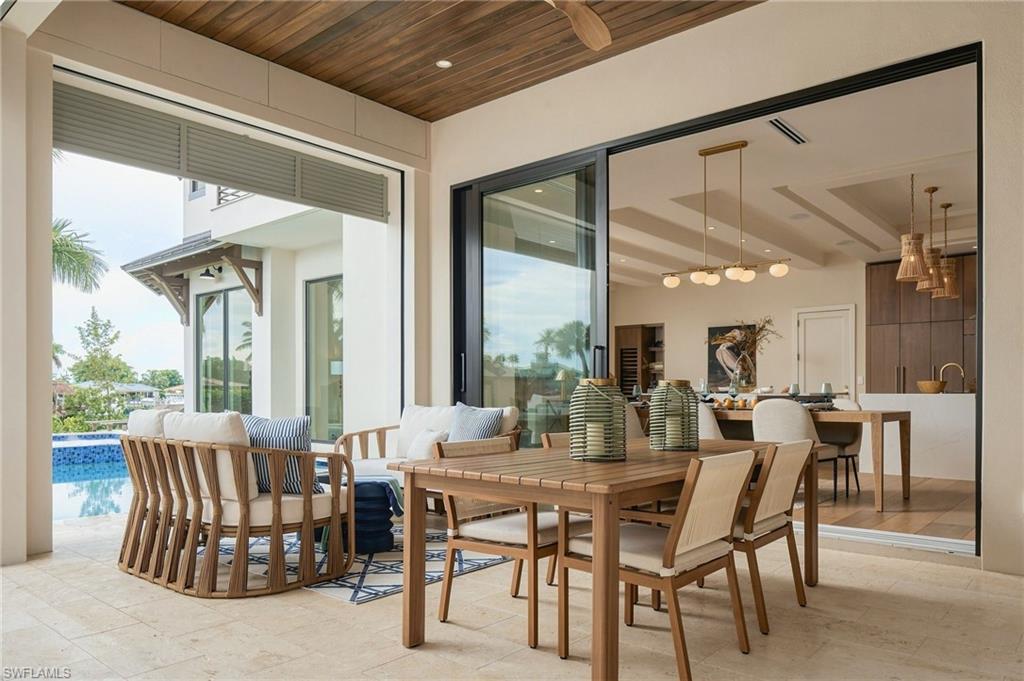
Covered waterfront lanai with cushioned seating, dining table, and outdoor kitchen.
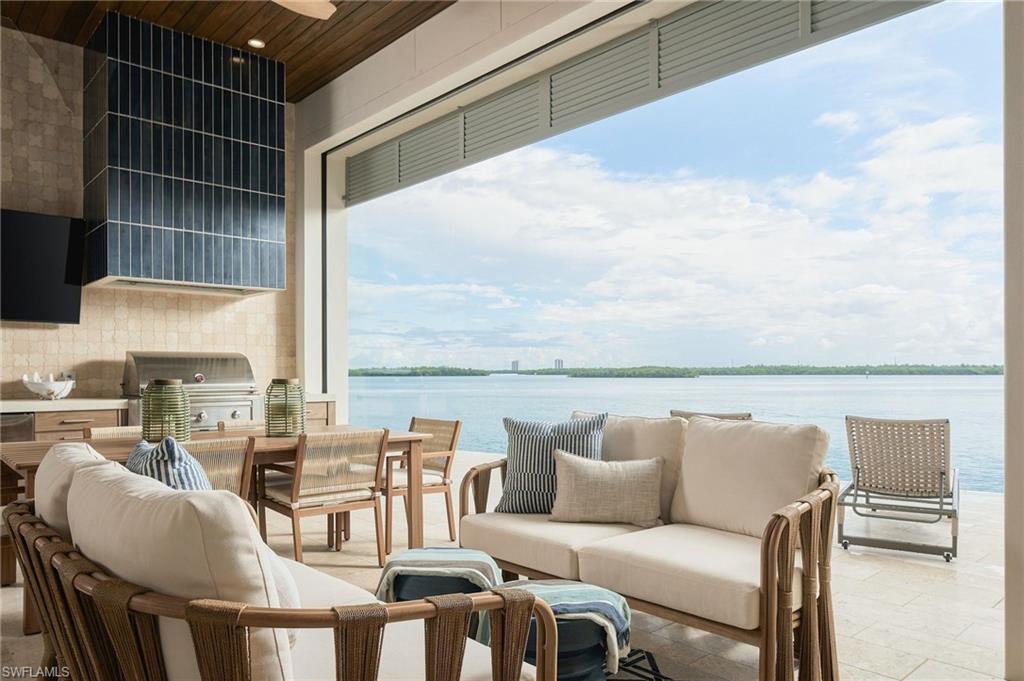
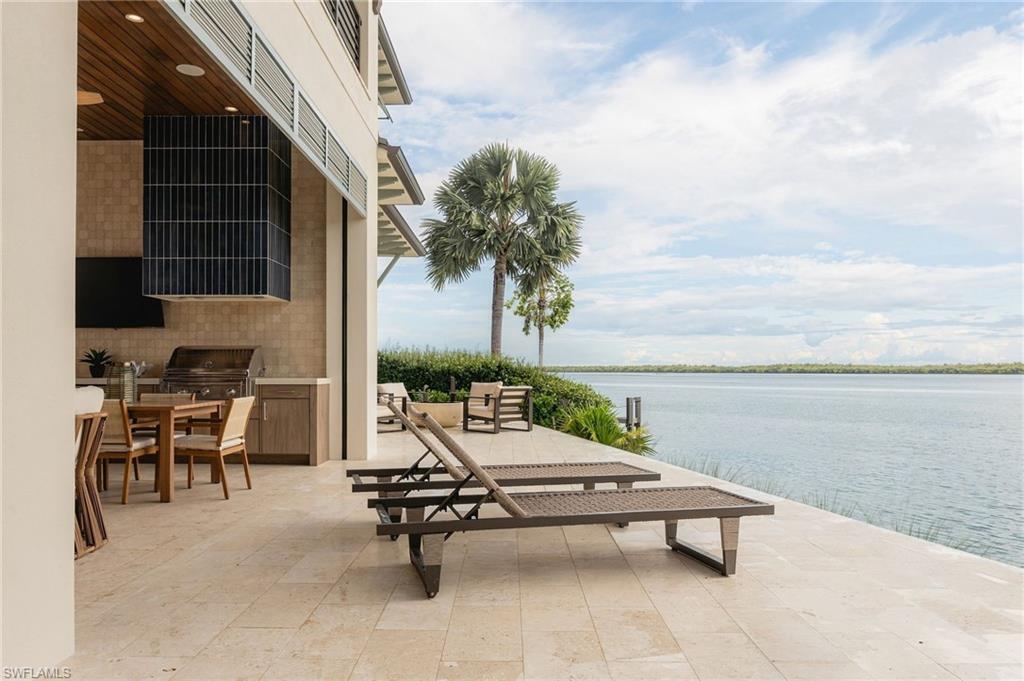
Waterfront covered patio with lounge seating, a dining table, and a built-in grill.
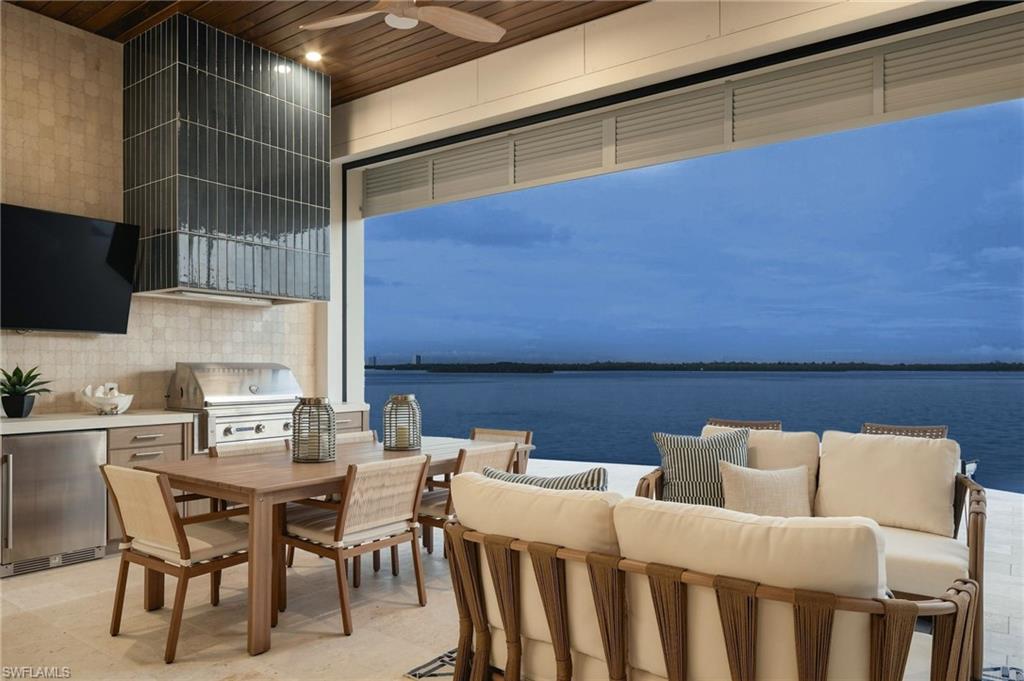
Covered lanai with an outdoor kitchen and dining area overlooking the water.
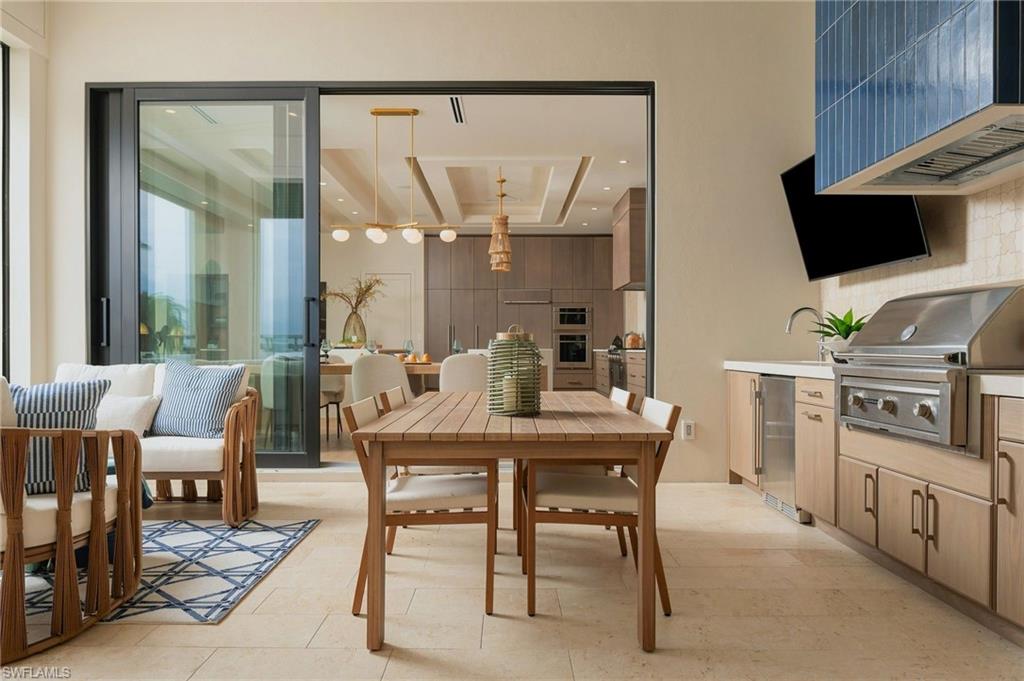
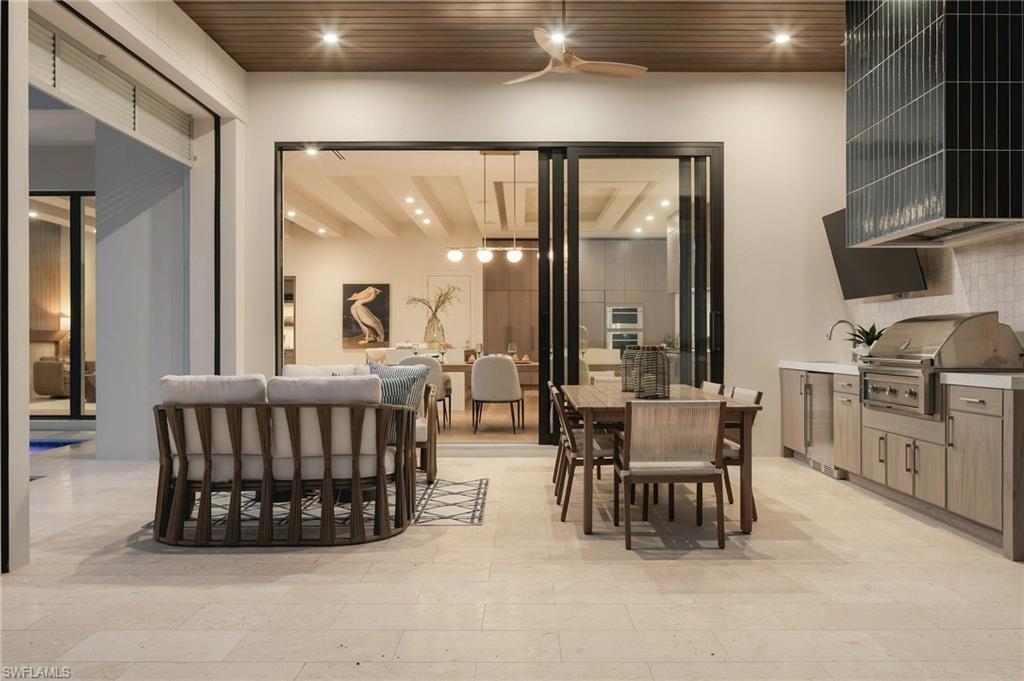
Furnished lanai with a stainless-steel grill and wooden dining table beside sliding doors to the kitchen.
Covered patio with a wooden dining set, lounge seating, and sliding doors opening to the kitchen.
Covered outdoor kitchen and dining area with a built-in grill, round seating, and sliding doors to the interior.
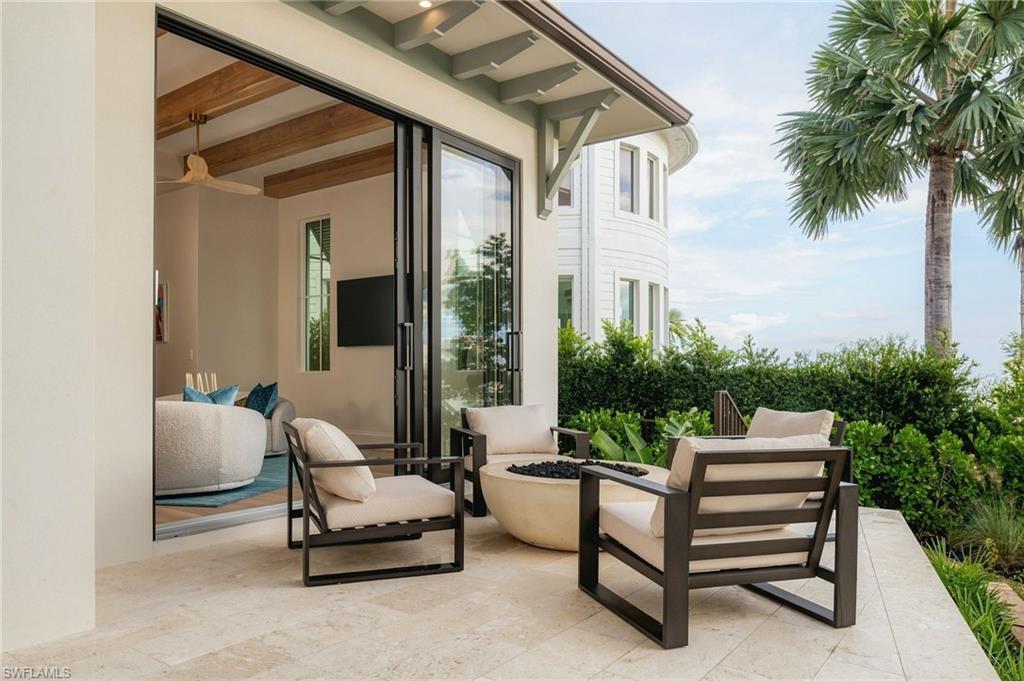
Patio with lounge chairs around a fire pit beside open sliding glass doors and a palm tree.
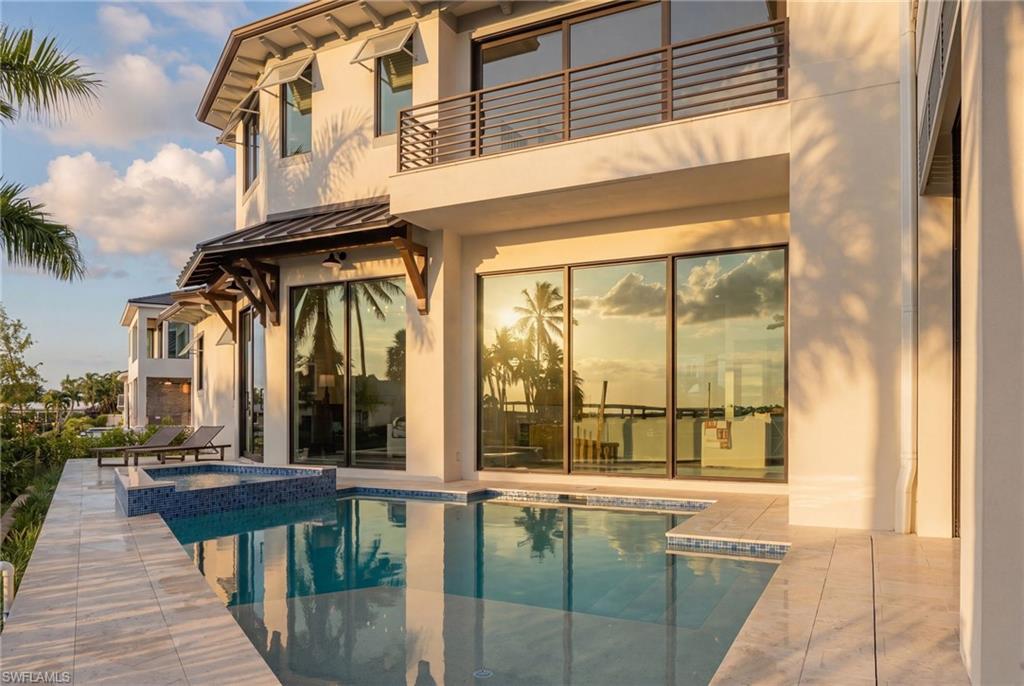
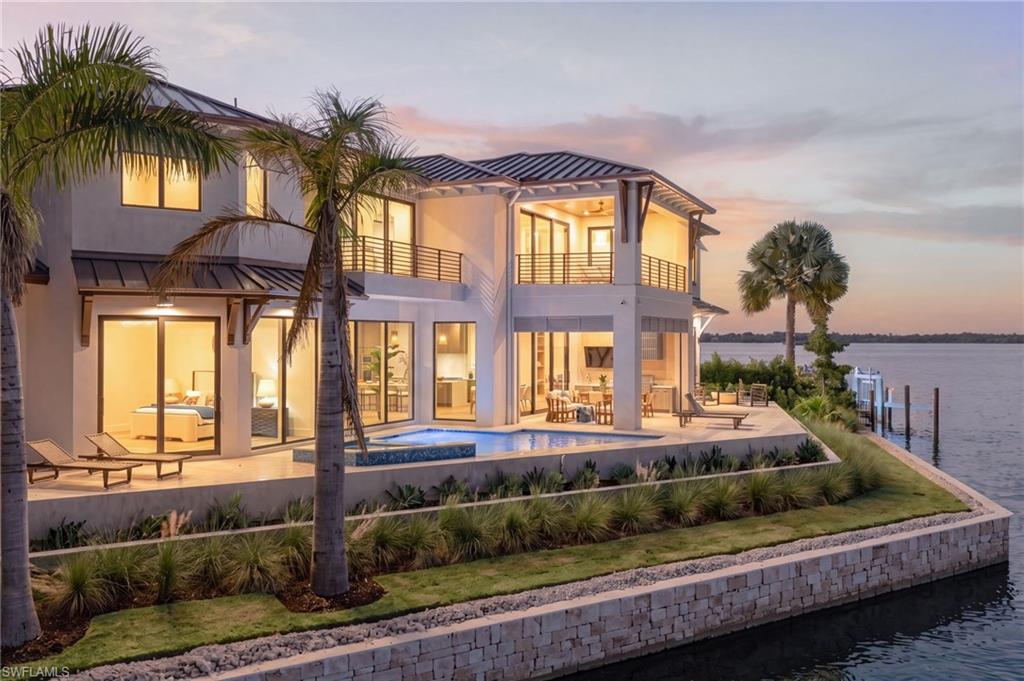
Modern waterfront home beside a tiled pool and raised spa, with a second-story balcony.
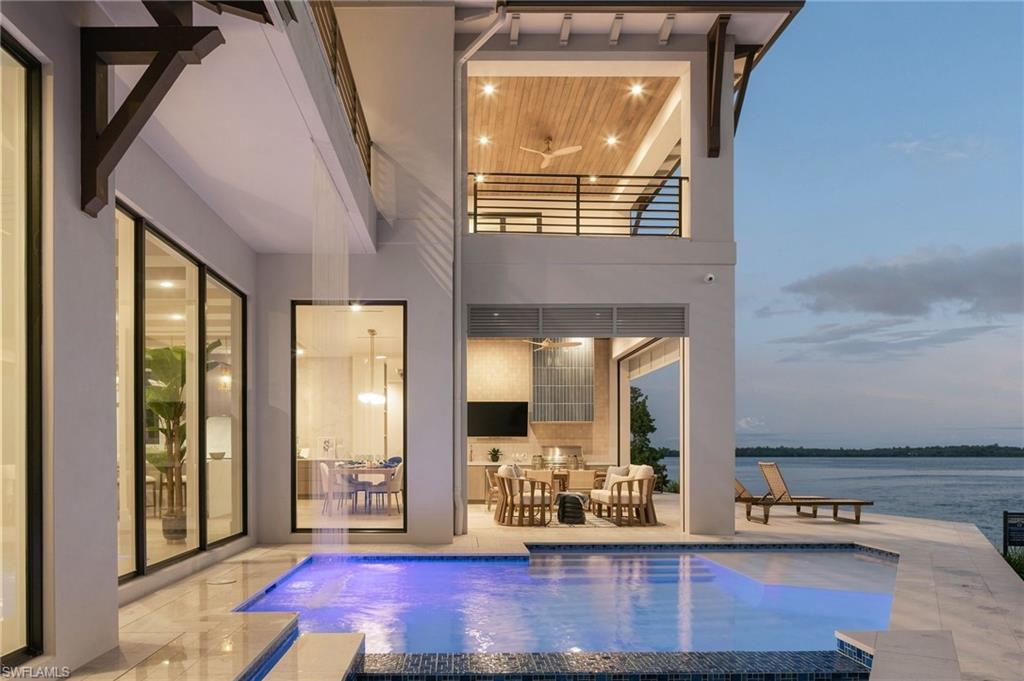
Waterfront home with a lit pool, covered dining area, and upper balcony at dusk.
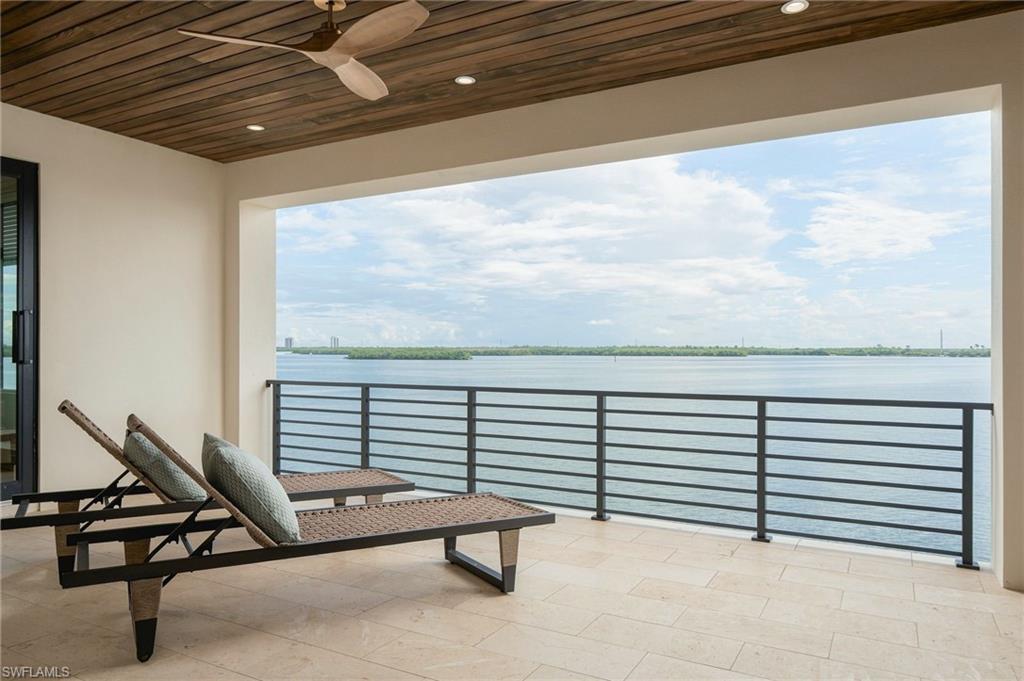
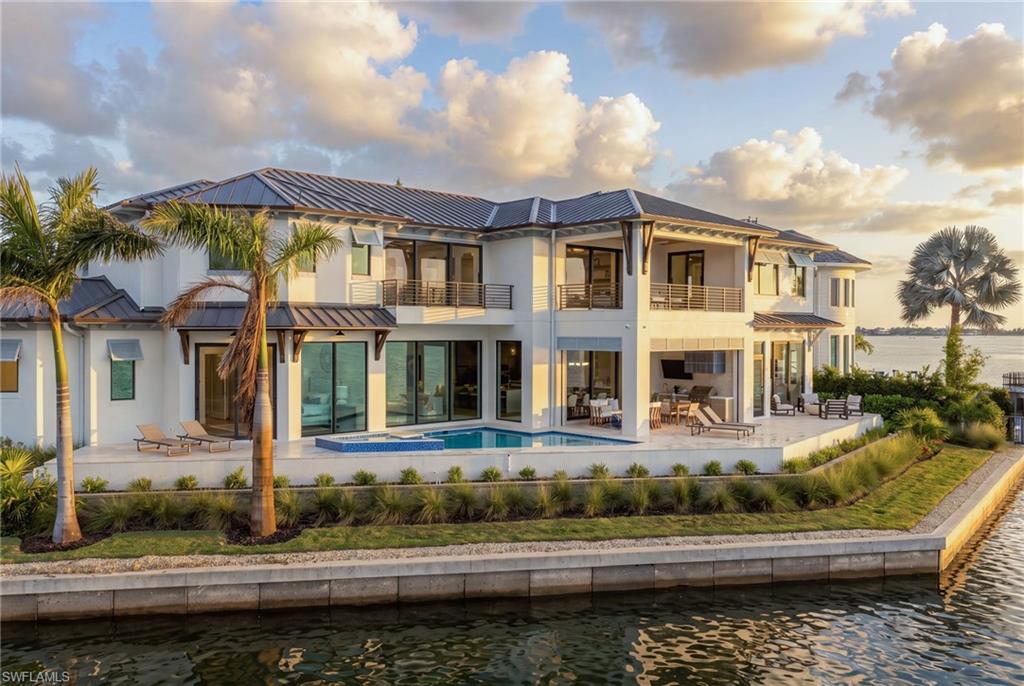
Waterfront patio with chaise lounges, an outdoor dining area, and a covered grill area overlooking the water.
Covered waterfront lanai with chaise lounges and a broad view across calm water.
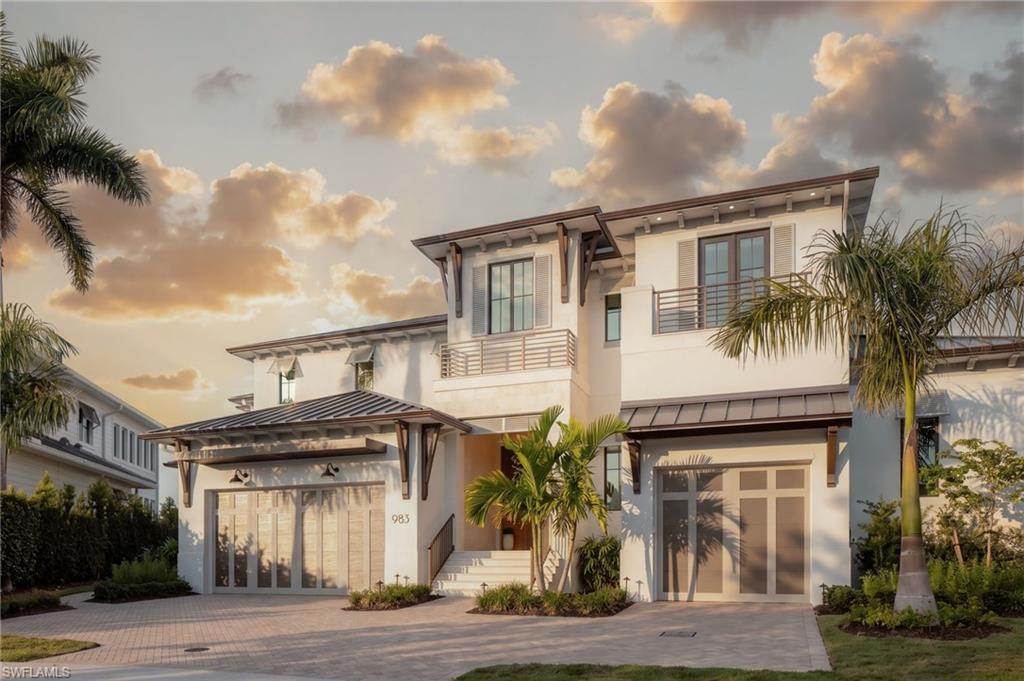
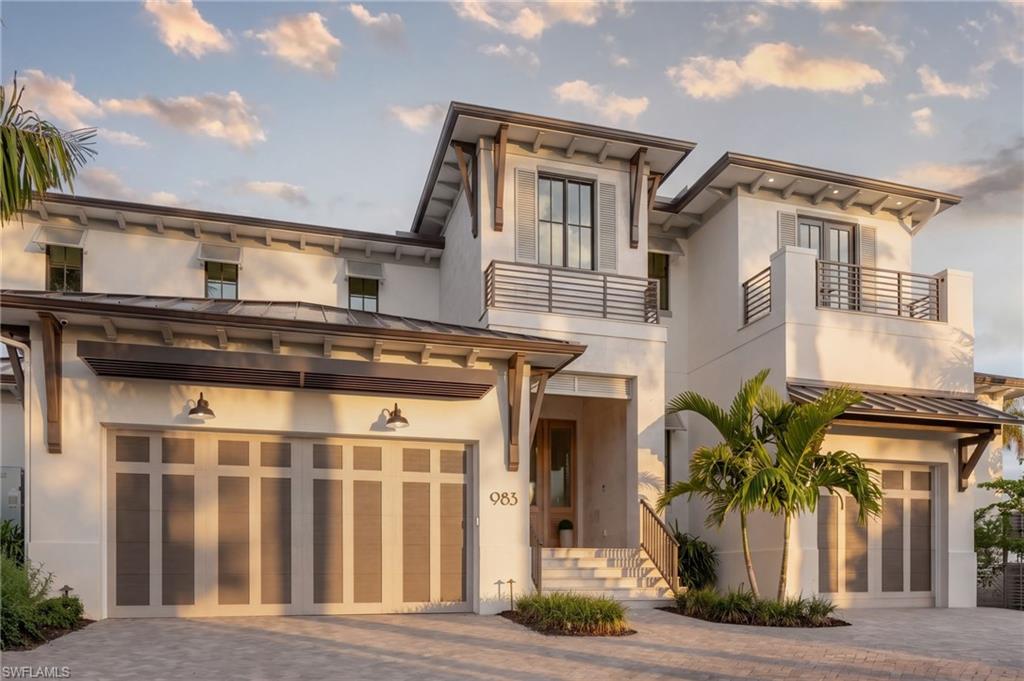
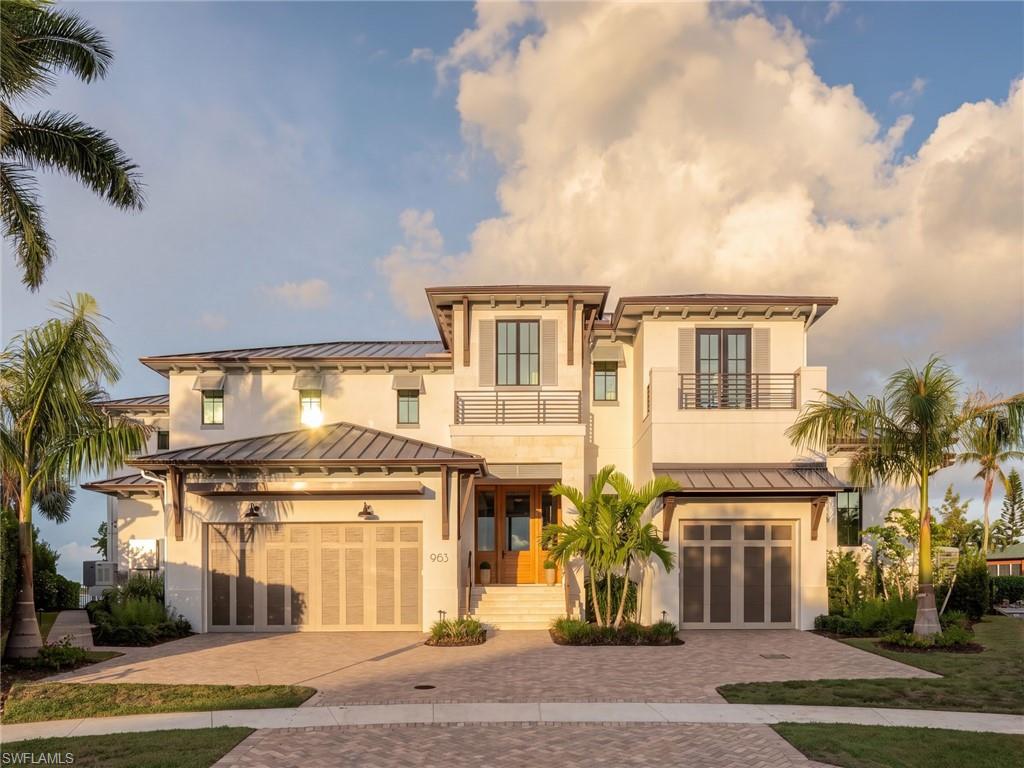
Modern two-story white home with balconies, palm trees, and an attached garage at golden hour.
Modern white two-story home with upper balconies, broad garage doors, and a palm-lined entrance.
Modern two-story cream home with dark metal roofs, palms, and a broad paved driveway.
Modern waterfront home with a pool, upper balconies, palm trees, and canal frontage at golden hour.
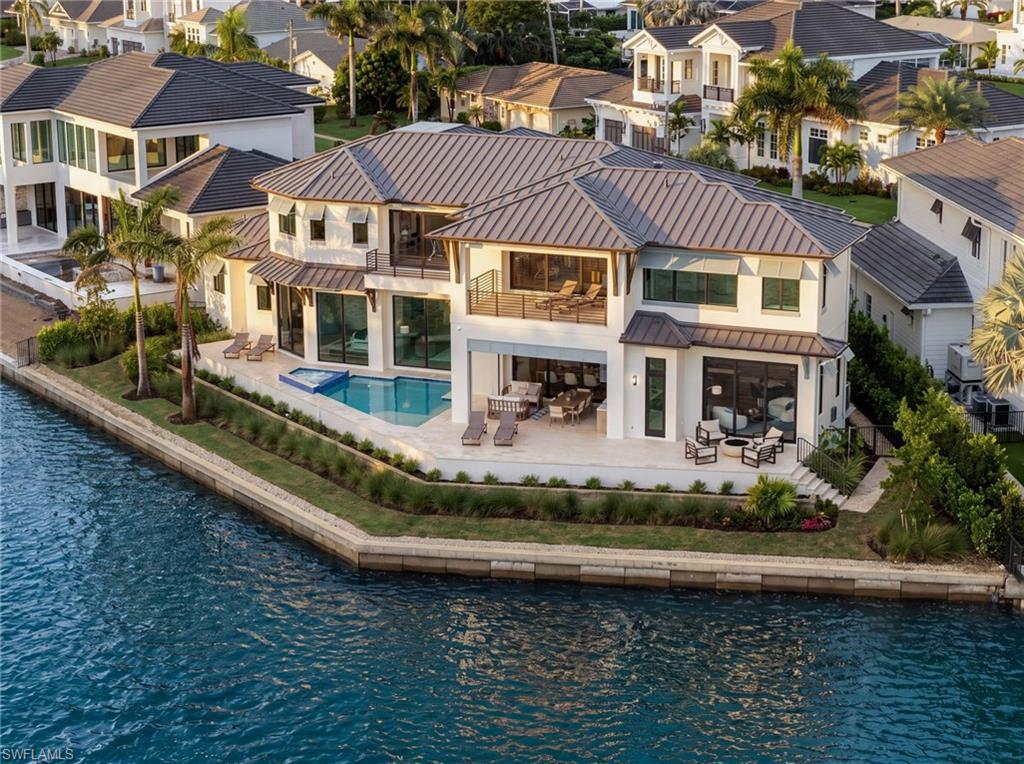
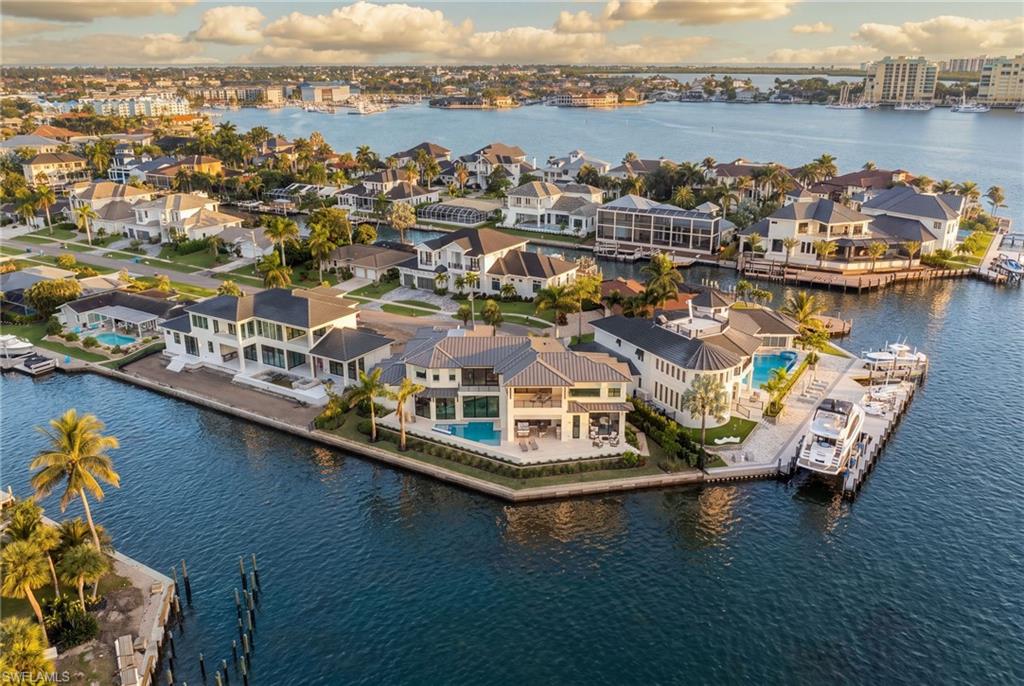
Aerial view of a two-story waterfront home with a canal, backyard pool, and broad paved patio.
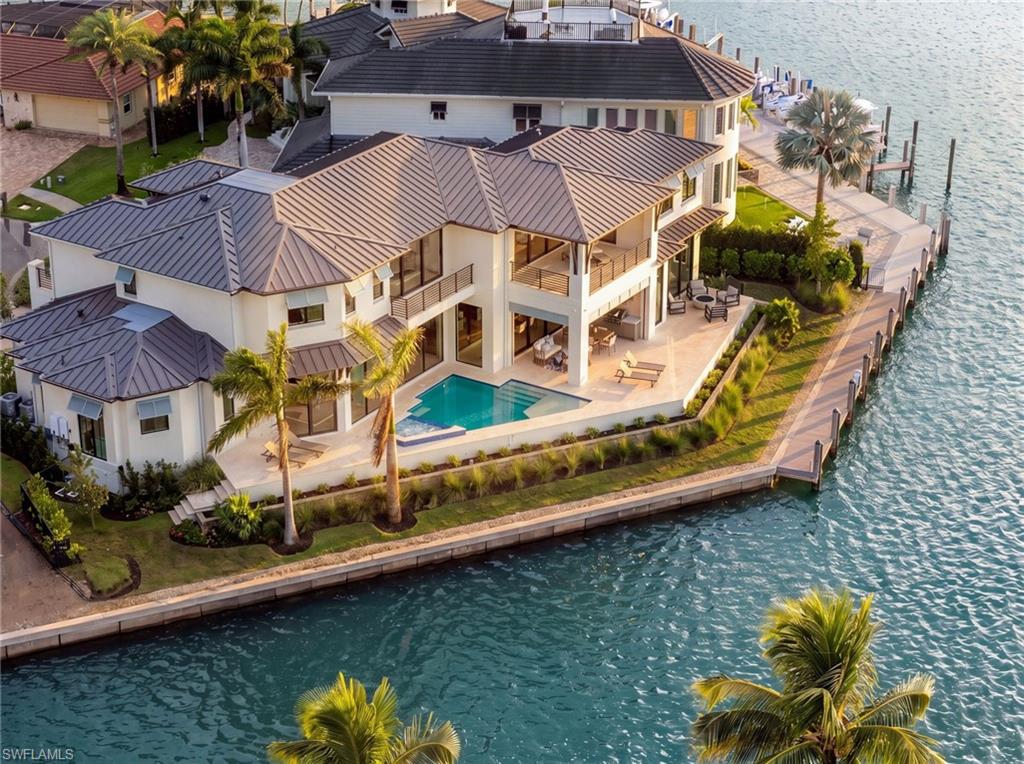
Waterfront home with a turquoise pool and dock beside a canal.
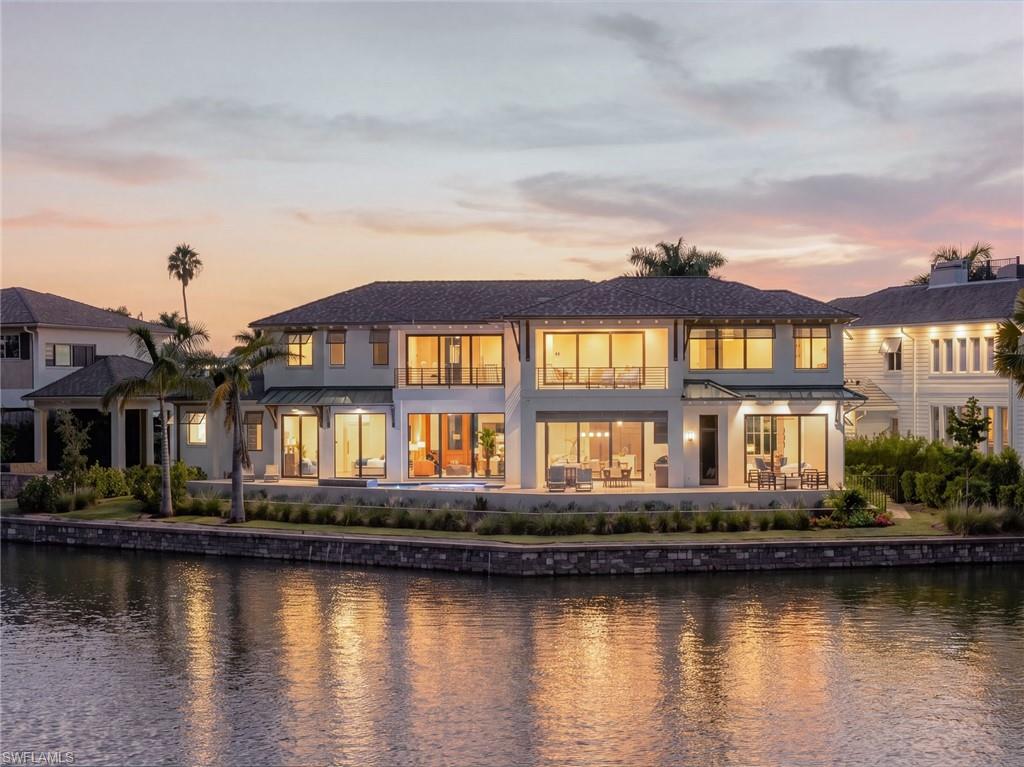
Two-story waterfront home with illuminated balconies facing a canal at dusk.
Modern waterfront home with a pool, balconies, and palms at dusk.
Waterfront home with a pool and dock on a canal, with the bay and neighboring homes beyond.
VIEW PHOTOS
Courtesy of Jennifer Lofstrand, The Gebelhoff Group Of CO., 239-238-0030
$13,400,000

983 Sundrop CT

5 Beds 7 Baths 6,230 Sq.Ft. 0.28 Acres

Description

Move in ready! Positioned on one of the few remaining premier waterfront parcels on Marco Island, this new custom estate by The Lykos Group captures over 170 feet of gulf frontage with wide water views and direct Gulf access with no bridges. Located on a quiet cul de sac, the setting offers exceptional privacy while placing you only minutes by boat to the Gulf, Isle of Capri, Marco Island Yacht Club, and the Snook Inn. The surrounding waterways attract dolphins, manatees, and native coastal wildlife, creating a peaceful waterfront setting rarely available on the island. Designed to complement the Marco Island boating lifestyle, the residence offers 6,230 square feet under air and nearly 7,800 total square feet. The layout includes five bedrooms plus a den, seven bathrooms, a club room, loft, and a dedicated home office or exercise space. Two primary suites provide flexibility for owners and guests, while the open two story design creates volume and natural light throughout the home. The great room floor plan centers around a large chef's kitchen with Sub-Zero and Wolf appliances, gas cooking, two spacious quartz islands, hidden walk in pantry, and custom cabinetry. Adjacent dining and living areas open directly to the waterfront through expansive sliding glass doors, creating seamless indoor outdoor living. High end finishes, detailed ceiling treatments, wood and tile flooring, and integrated home technology elevate the overall design while maintaining a comfortable coastal aesthetic. Outdoor living is designed on a resort scale. The pool and spa anchor the expansive lanai with multiple lounging and dining areas, an outdoor kitchen, built in grill, and fire pit. A signature design element is the second floor balcony rain curtain waterfall that cascades into the pool below, creating a dramatic focal point along the waterfront side of the home. Boating enthusiasts will appreciate the ability to design a private dock with water and electric along the seawall, positioned on a wide waterway with immediate access to open water. With no bridges to the Gulf, larger vessels and sport boats move in and out with ease, making this location ideal for serious boaters. Additional features include a private interior elevator serving both floors, a three car garage with the option to install vehicle lifts, a whole home generator supported by a 500 gallon propane tank, impact resistant windows and doors, and elevated concrete construction designed for durability and storm protection. Presenting a rare opportunity to secure a newly built luxury waterfront residence in one of Marco Island's most desirable boating locations.
Share Property

Location

983 Sundrop CT, MARCO ISLAND, FL 34145

Status

For Sale
Tyler Buckun

Tyler Buckun

TITLE

Luxury Real Estate Advisor

PHONE

239-420-1099

Property Amenities

Interior
Laundry room Laundry in Residence, Laundry Tub
Appliances Gas Cooktop, Dishwasher, Disposal, Freezer, Grill - Gas, Ice Maker - Stand Alone, Instant Hot Faucet, Microwave, Range, Refrigerator/Freezer, Refrigerator/Icemaker, Self Cleaning Oven, Tankless Water Heater, Wine Cooler
Flooring Tile, Wood
Total Bedrooms: 5
Half Bathrooms: 2
Full Bathrooms: 5
Other Interior Features Bar, Built-In Cabinets, Closet Cabinets, Coffered Ceiling(s), Custom Mirrors, Fireplace, Foyer, Laundry Tub, Pantry, Pull Down Stairs, Smoke Detectors, Wired for Sound, Tray Ceiling(s), Walk-In Closet(s), Wet Bar
Area & Lot
Total area 7,785 Sq.Ft.
Lot Area 0.28 Acres
Living area 6,230 Sq.Ft.
MLS® ID 225036296
Year Built 2026
High School MARCO ISLAND ACADEMY
Middle School MARCO ISLAND CHARTER
Elementary School TOMMY BARFIELD ELEMENTARY
Water Frontage Bay, Canal Front, River Front
View Description Bay,River,Water Feature
Architecture Styles Two Story, Contemporary, Single Family
Type Residential
Status For Sale
Exterior
Stories 2
Pool Below Ground, Concrete, Custom Upgrades, Equipment Stays, Gas Heat, Salt Water
Air conditioning Central Electric, Zoned
Heat type Central Electric
Water Source Central
Garage Space 3.0
Security Features Security System, Smoke Detector(s)
Other Exterior Features Boat Dock Private, Elec Avail at dock, Water Avail at Dock, Balcony, Open Porch/Lanai, Screened Lanai/Porch, Built In Grill, Built-In Gas Fire Pit, Outdoor Kitchen
Parking Deeded, Driveway Paved, Attached
Lot Features Cul-De-Sac, Dead End, Irregular Lot
Roof Metal
Finance
Sales Price $13,400,000
Real Estate Tax $30,650 yearly
Modern two-story home with a glass balcony and illuminated swimming pool at dusk.

Schedule a Showing

We would love to show you our beautiful property. Please select your preferred date and time below. An agent will be in touch shortly to confirm your appointment.

Schedule a Showing

We would love to show you our beautiful property. Please select your preferred date and time below. An agent will be in touch shortly to confirm your appointment.

Thank you for your interest in 983 Sundrop CT, MARCO ISLAND, FL 34145. We are reviewing your request and will be in touch shortly!

Mortgage Calculator

Estimate your monthly mortgage payment, including the principal and interest, property taxes, and HOA. Adjust the values to generate a more accurate rate.

All estimates are provided for informational purposes only. Actual amounts may vary.
$0,000 Your Payment 20 15 65
$0,000 Your Payment

Work With Us

Ready to find your dream home or sell your property for the best price? Contact us today to get started. Let us guide you through every step of the way.