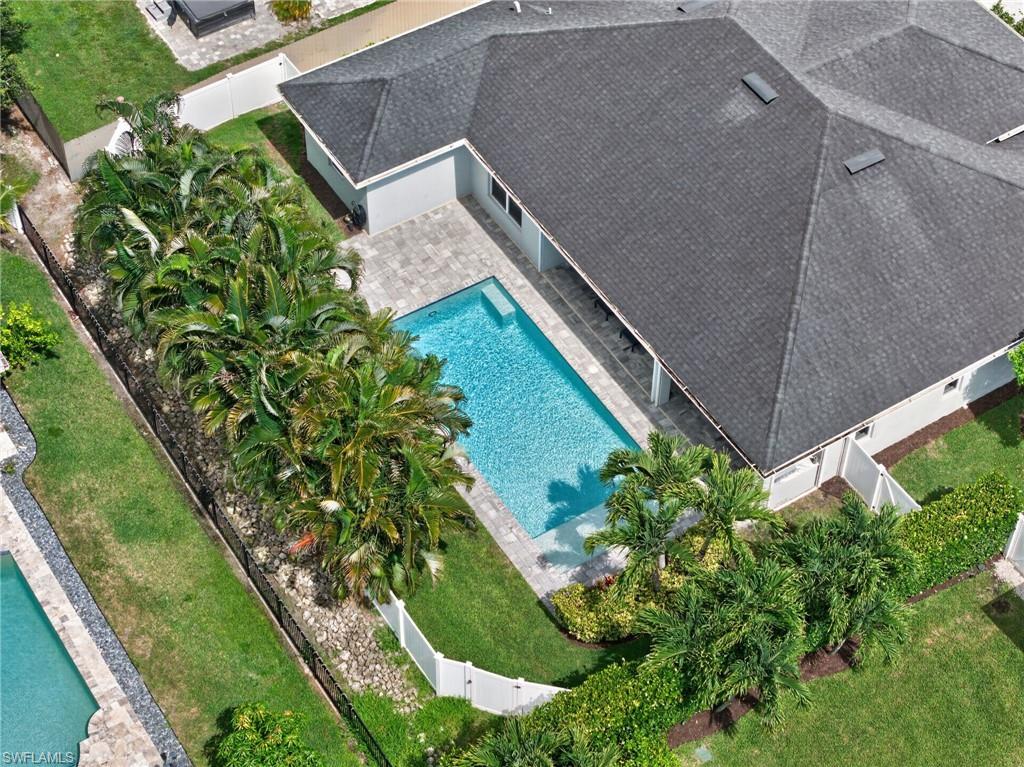
Aerial view of a home with a rectangular pool, stone patio, and palm-lined yard.
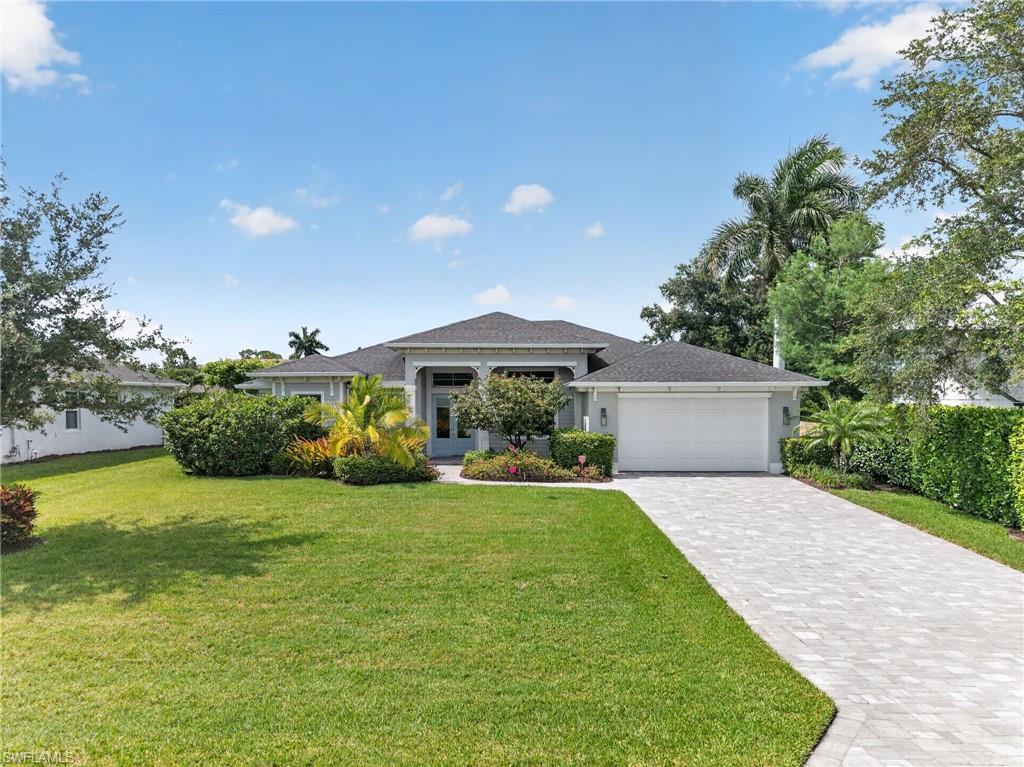
Single-story gray home with a white garage, landscaped lawn, and paved driveway.
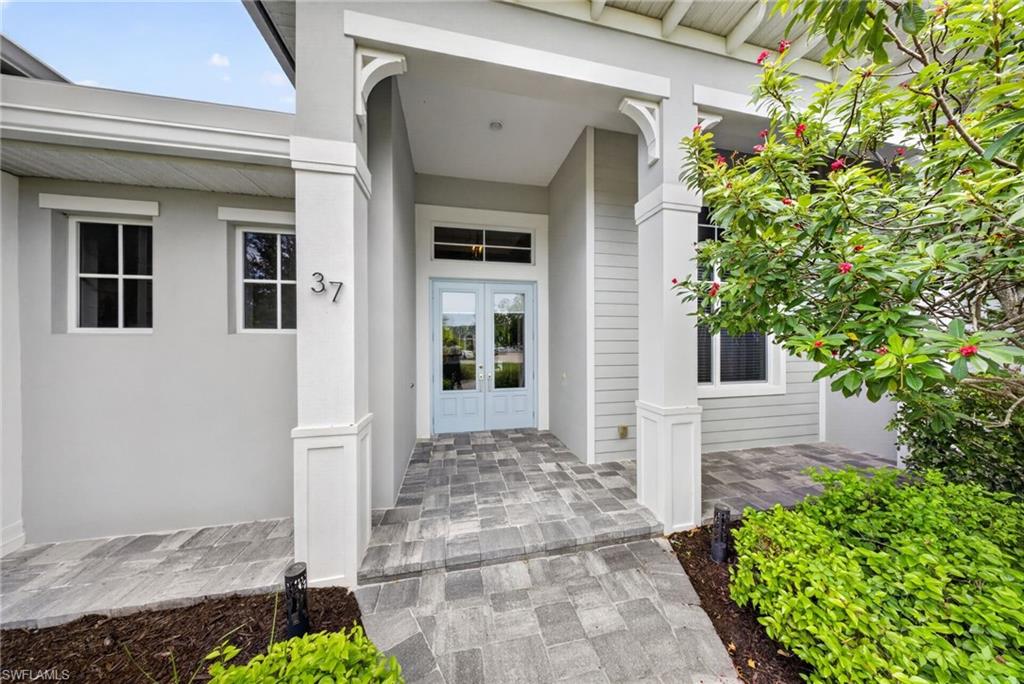
Home entrance with pale blue double doors, gray stone walkway, and white columns.
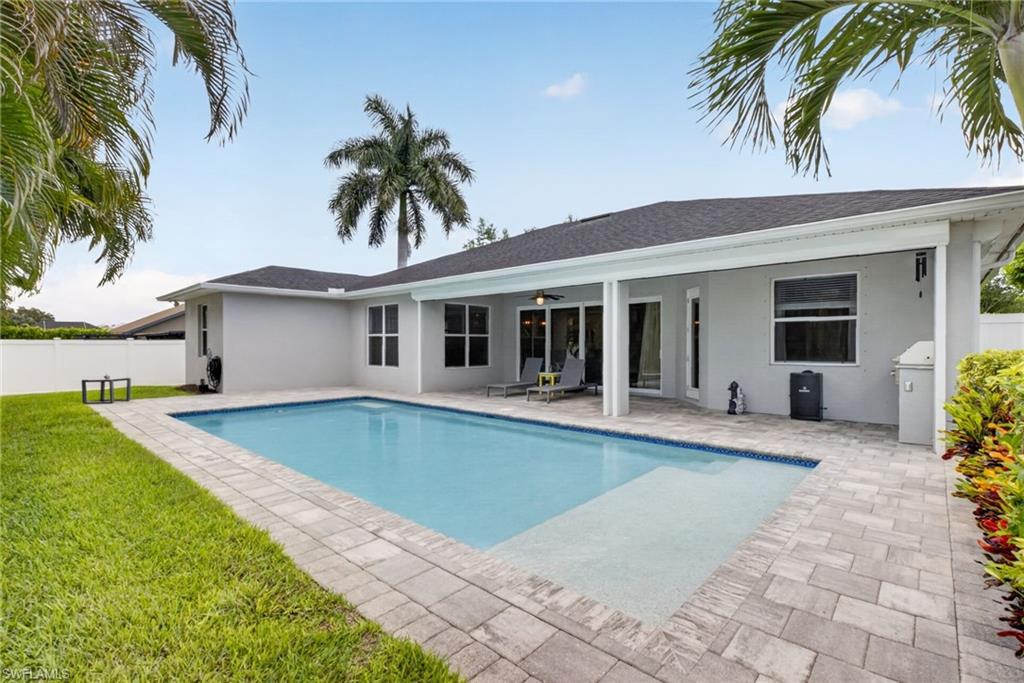
Rear exterior of a white home with a covered patio, paver pool deck, and swimming pool.
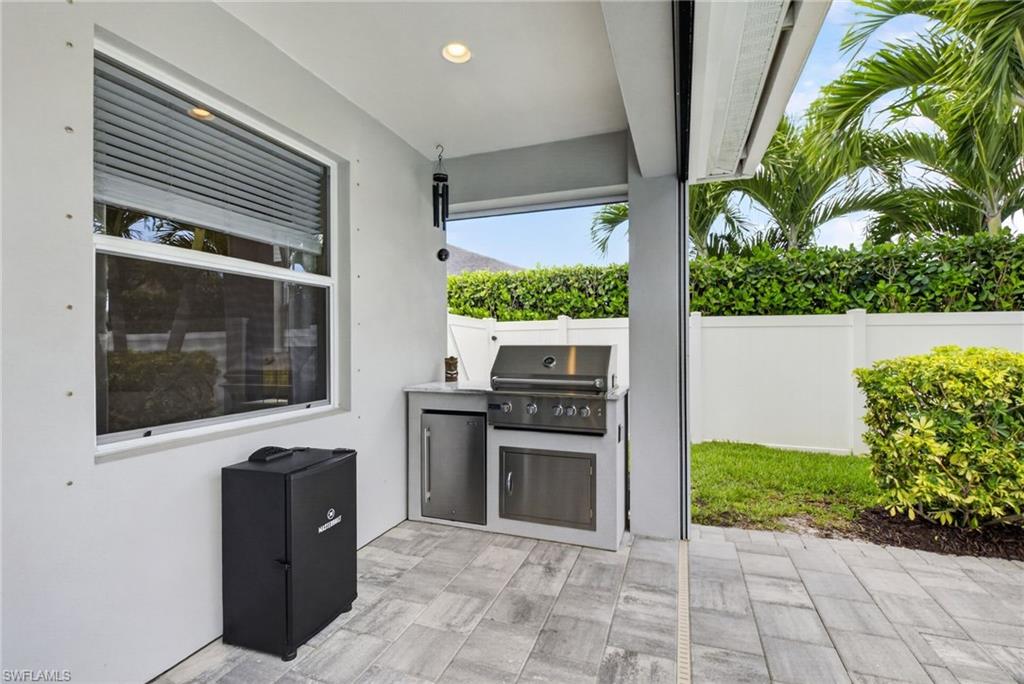
Covered patio with a built-in stainless steel grill, gray tile flooring, and a fenced tropical yard.
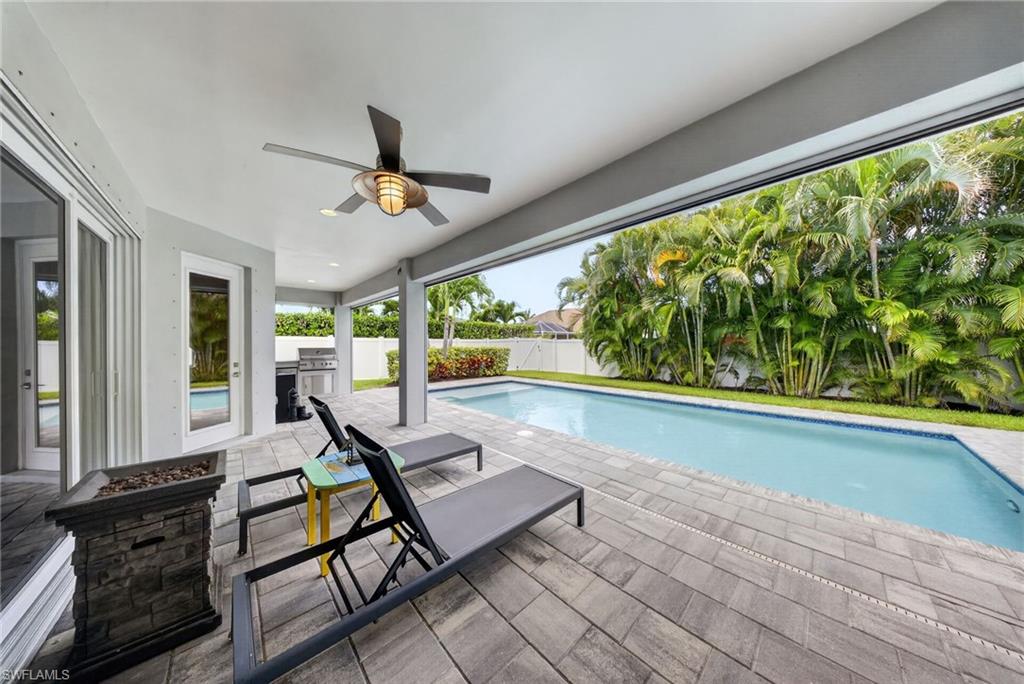
Covered pool patio with lounge chairs, outdoor grill, and tropical landscaping.
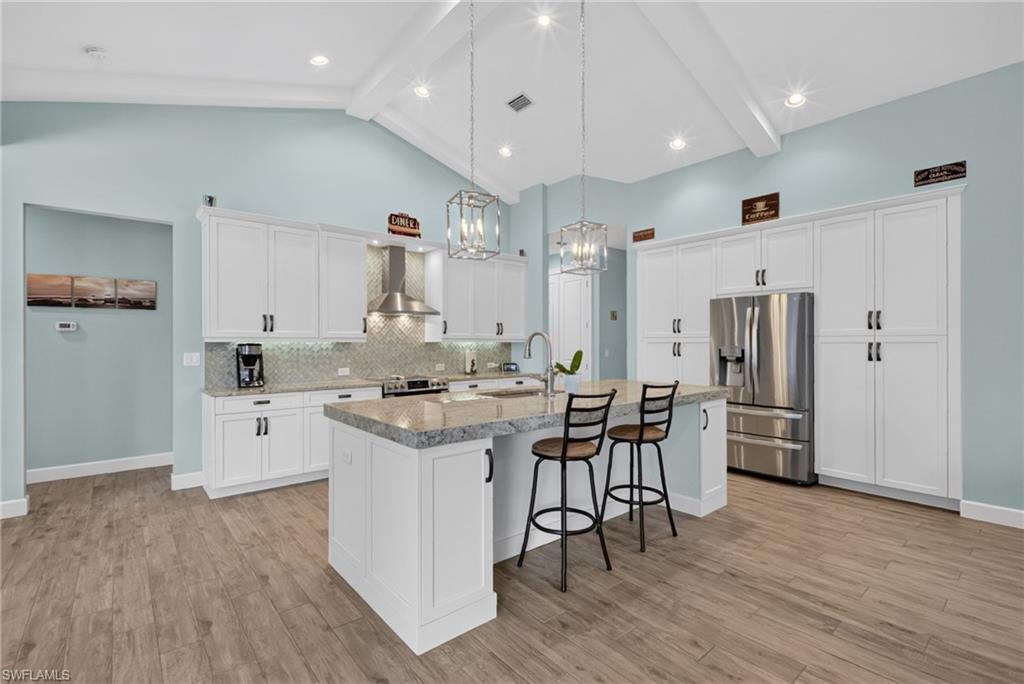
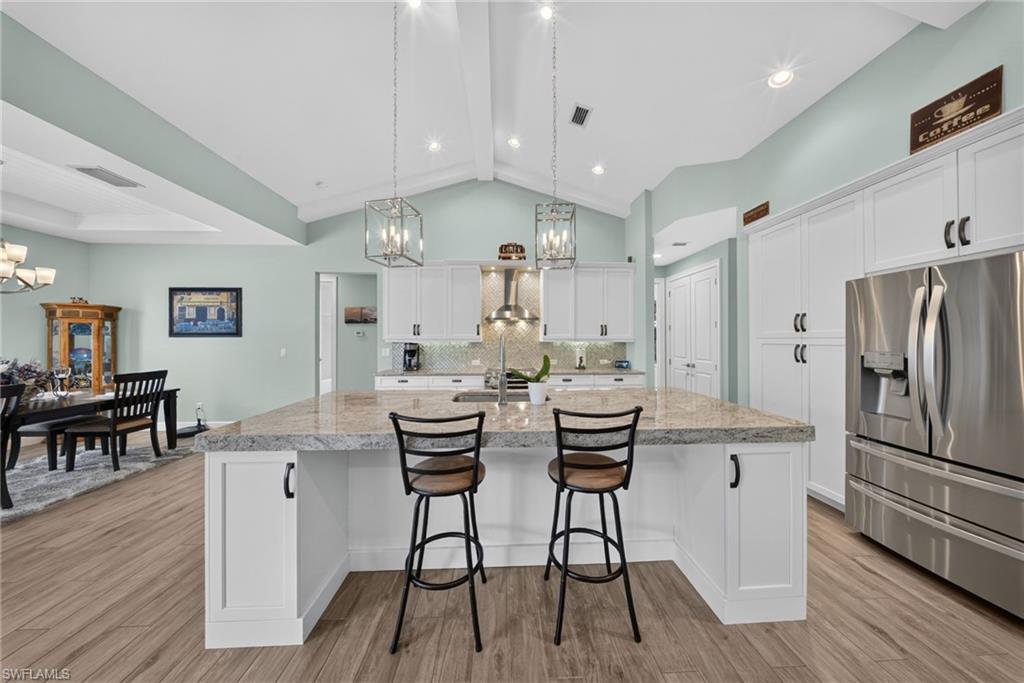
Kitchen with a large granite island, white cabinetry, and stainless steel appliances.
Bright kitchen with a large granite island, white cabinetry, and stainless steel appliances.
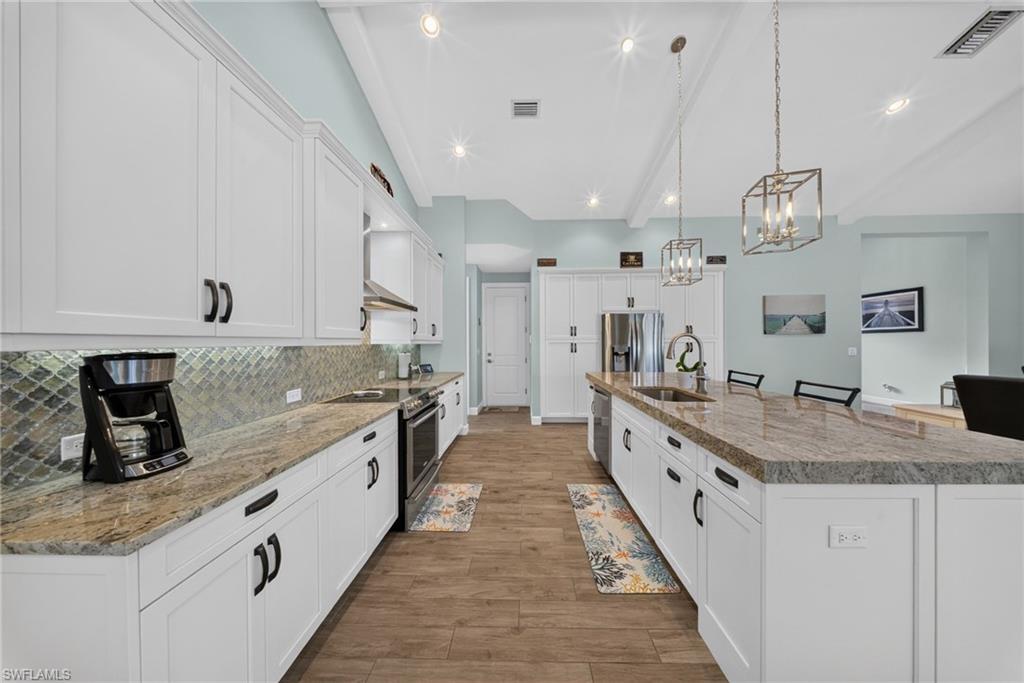
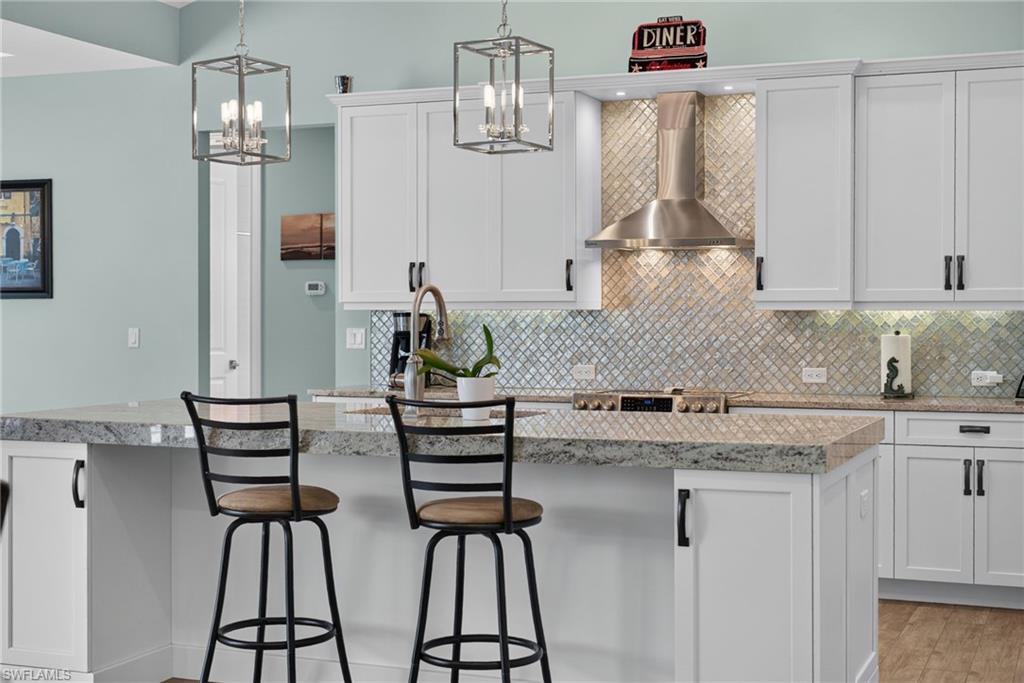
Kitchen with a stone island, bar stools, white cabinets, and a metallic tile backsplash.
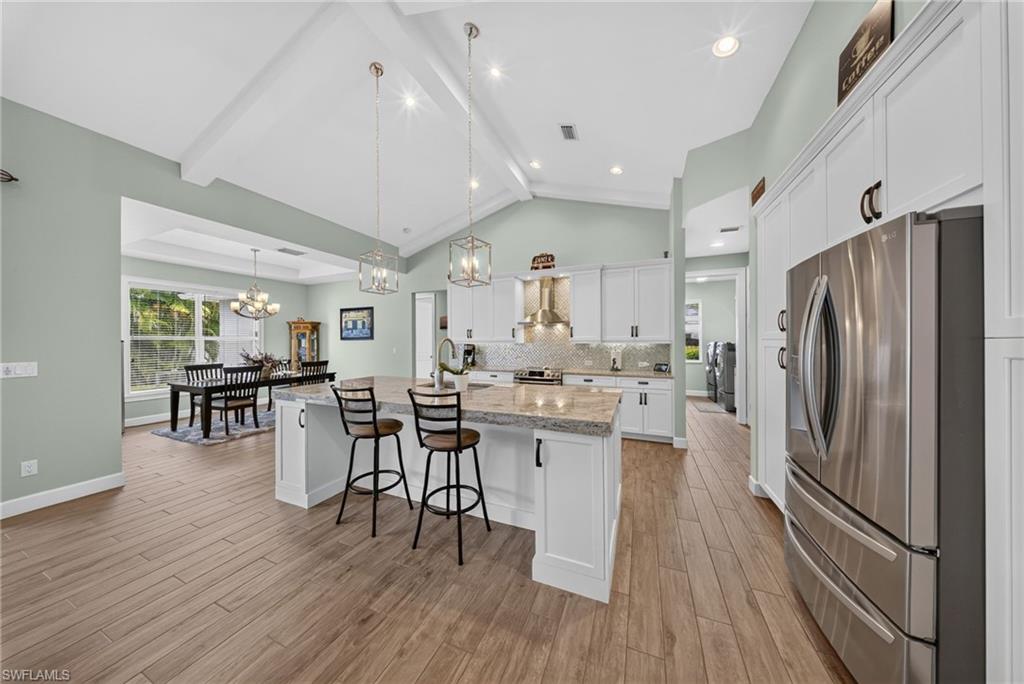
Kitchen with a large granite island, white cabinetry, stainless steel appliances, and an adjoining dining area.
Open kitchen with a large island, stainless steel appliances, and an adjacent dining area.
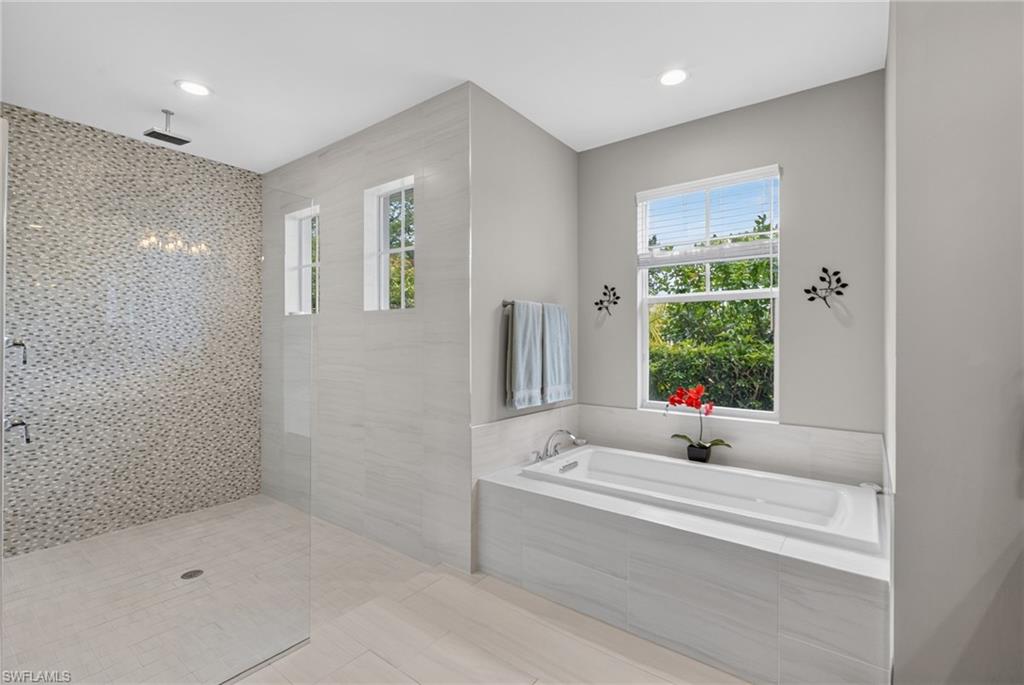
Bathroom with a walk-in shower featuring mosaic tile and a built-in soaking tub beneath a window.
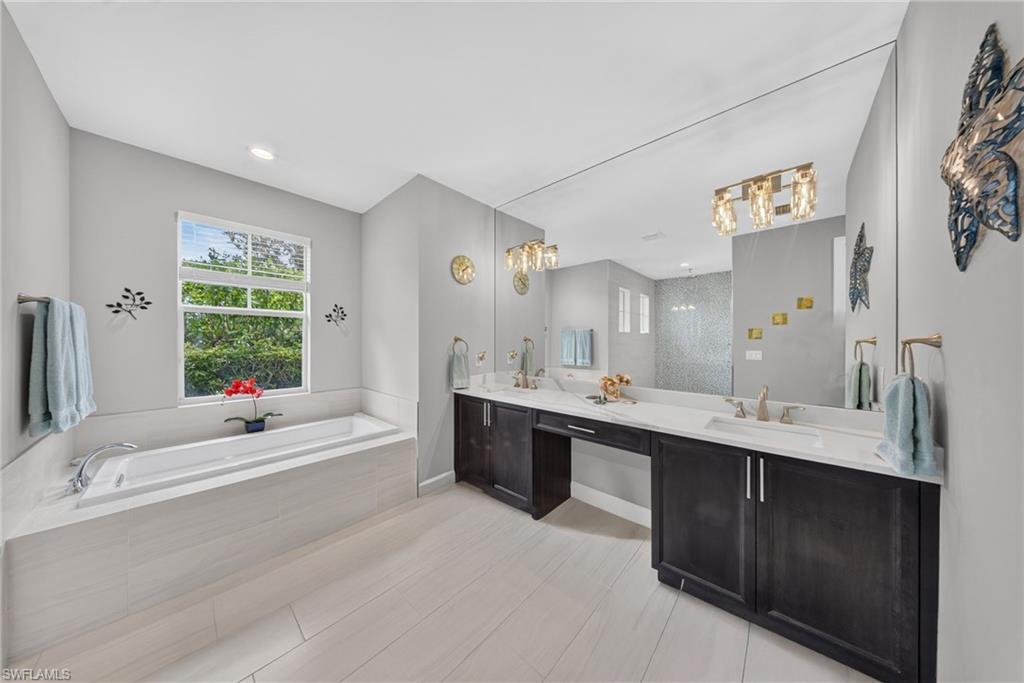
Bathroom with a built-in soaking tub, large mirror, and dark double vanity.
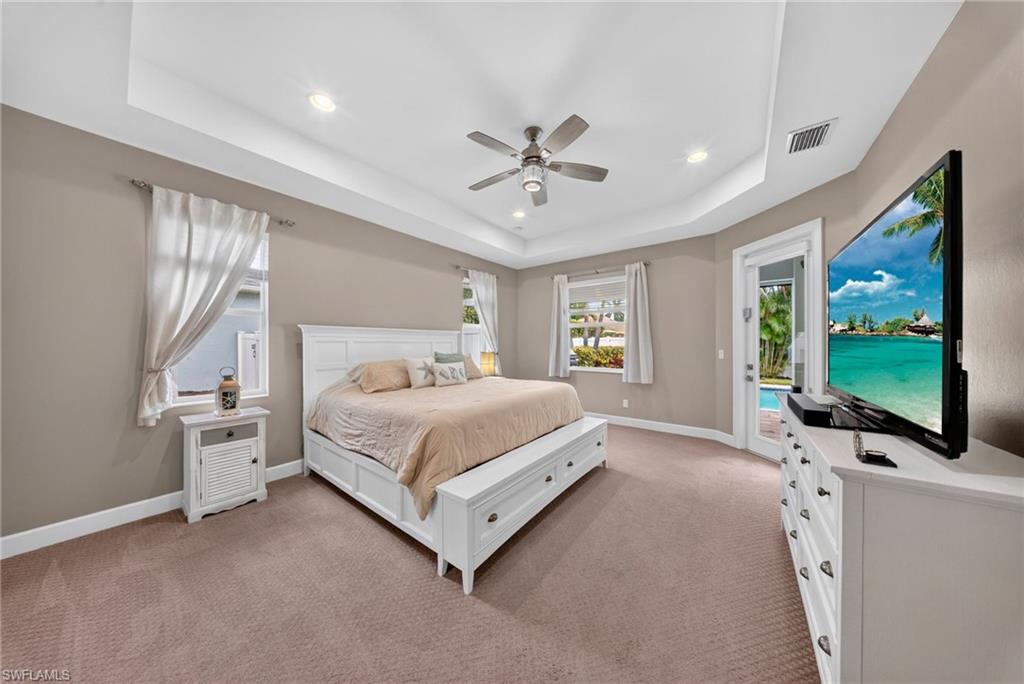
Bedroom with a white bed, tray ceiling, and television displaying a tropical beach.
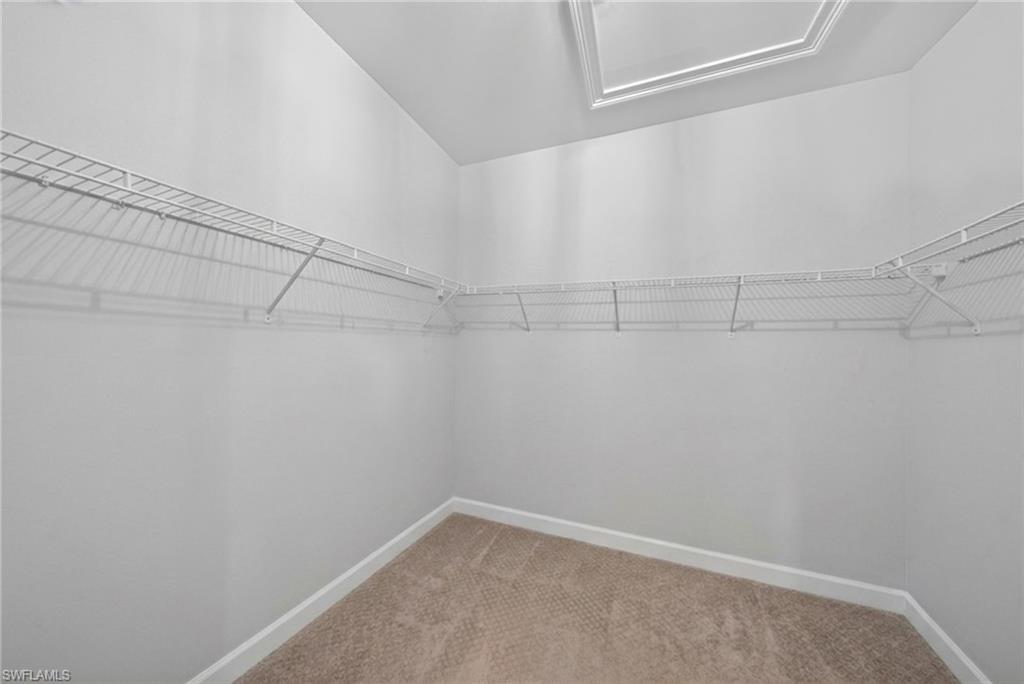
Walk-in closet with white wire shelving wrapping around the walls and beige carpet.
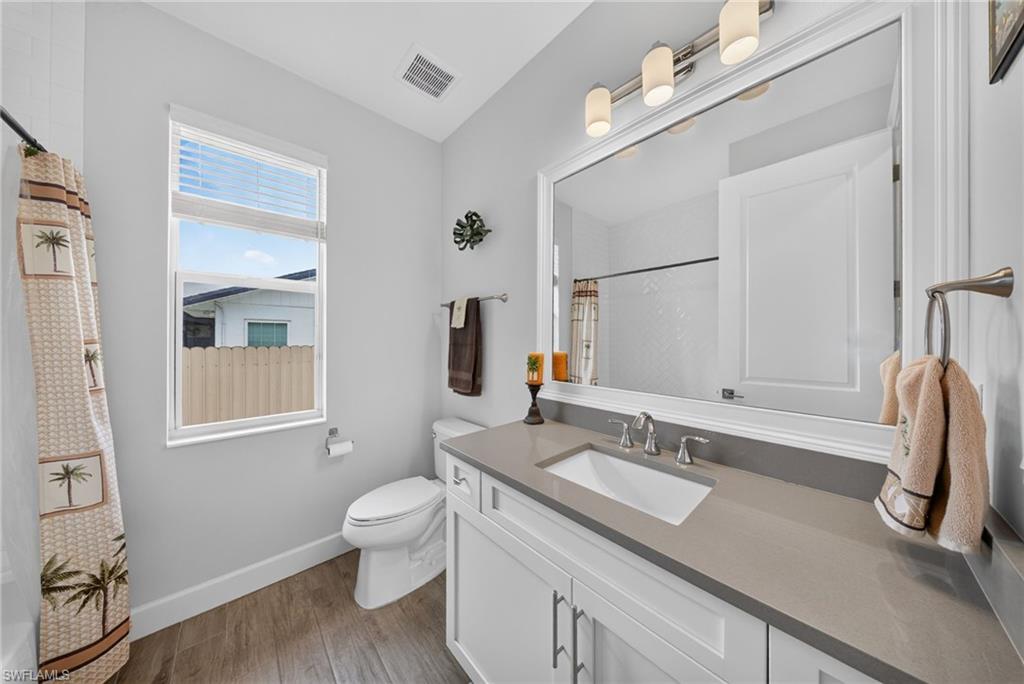
Bathroom with a white vanity, large mirror, and window overlooking a fenced yard.
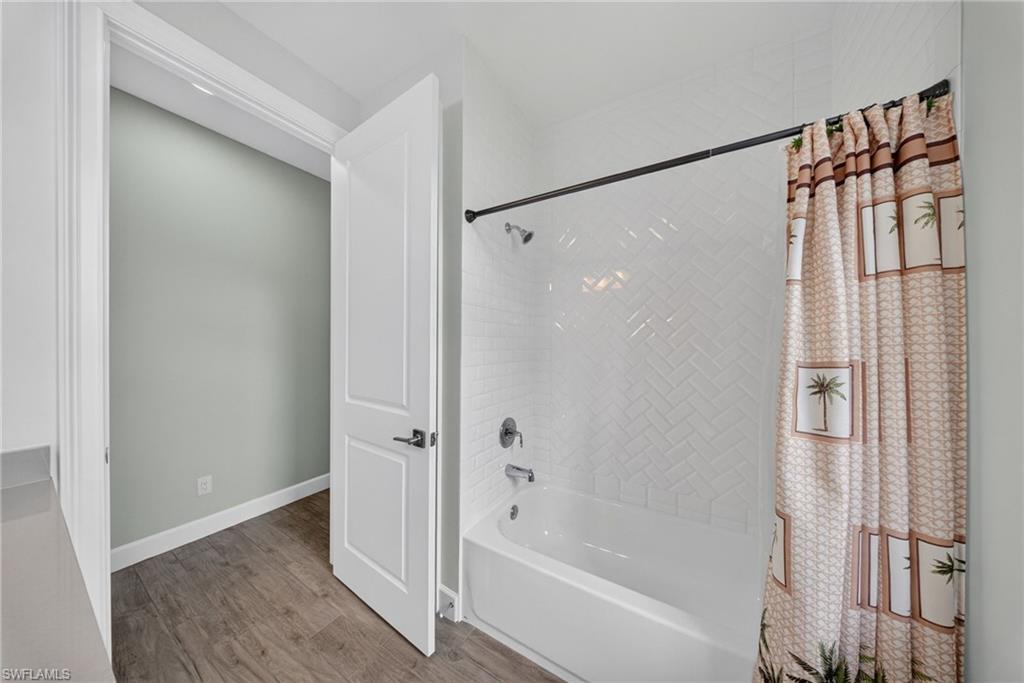
Bathroom with a white bathtub, herringbone tile surround, and patterned shower curtain.
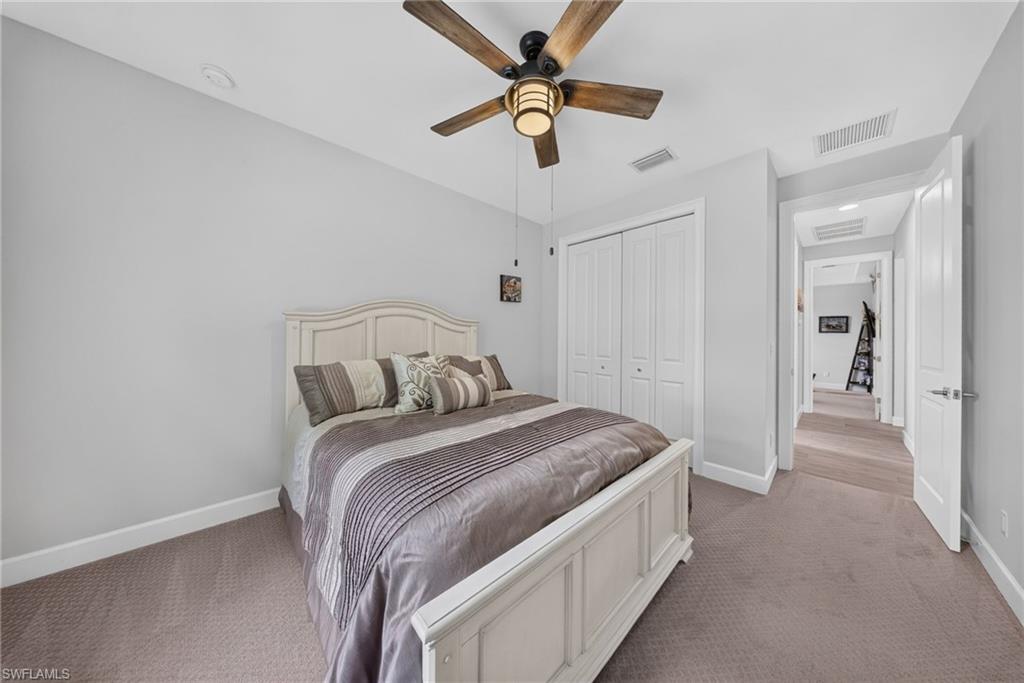
Bedroom with a white paneled bed, neutral bedding, and a wood-blade ceiling fan.
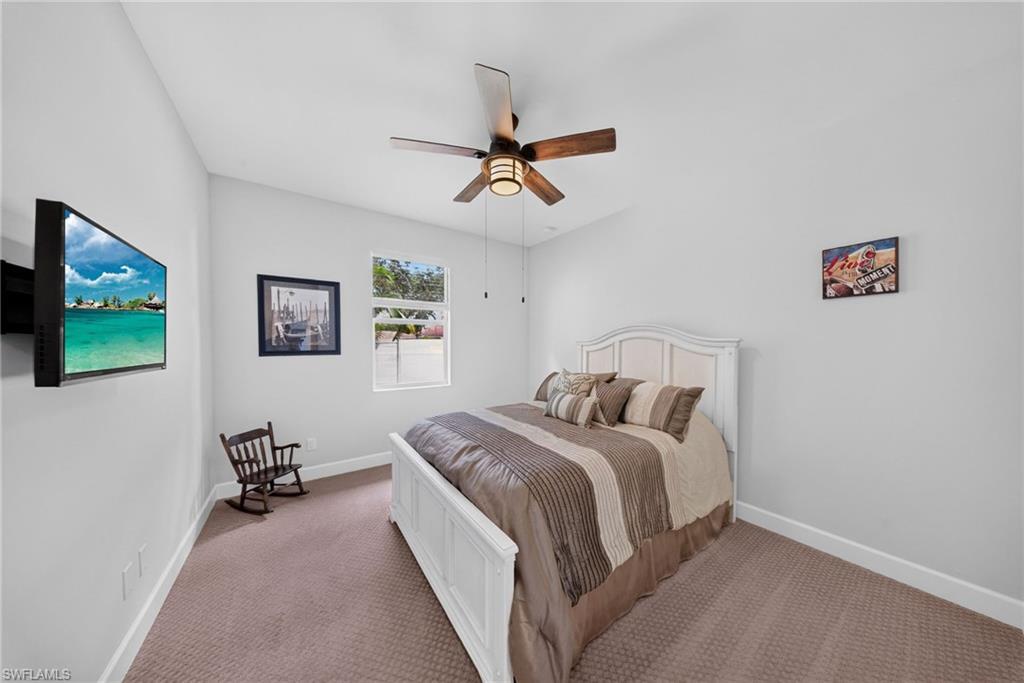
Staged bedroom with a white bed, ceiling fan, rocking chair, and wall-mounted television.
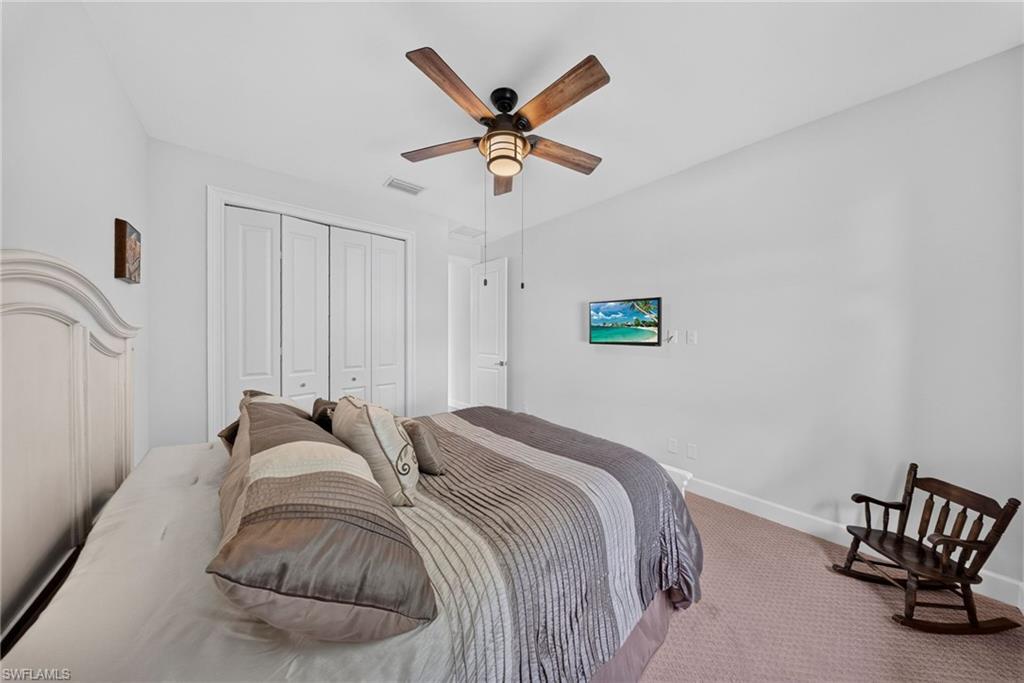
Bedroom with a large bed, white paneled closet doors, ceiling fan, and wooden rocking chair.
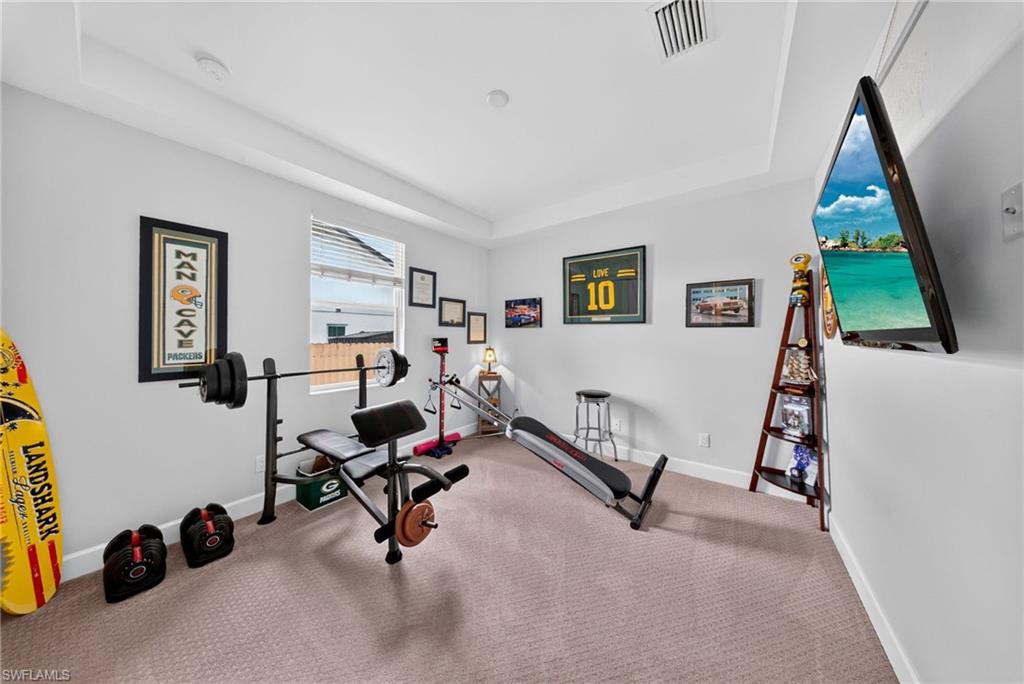
Home gym with weight bench, free weights, and sports memorabilia on the walls.
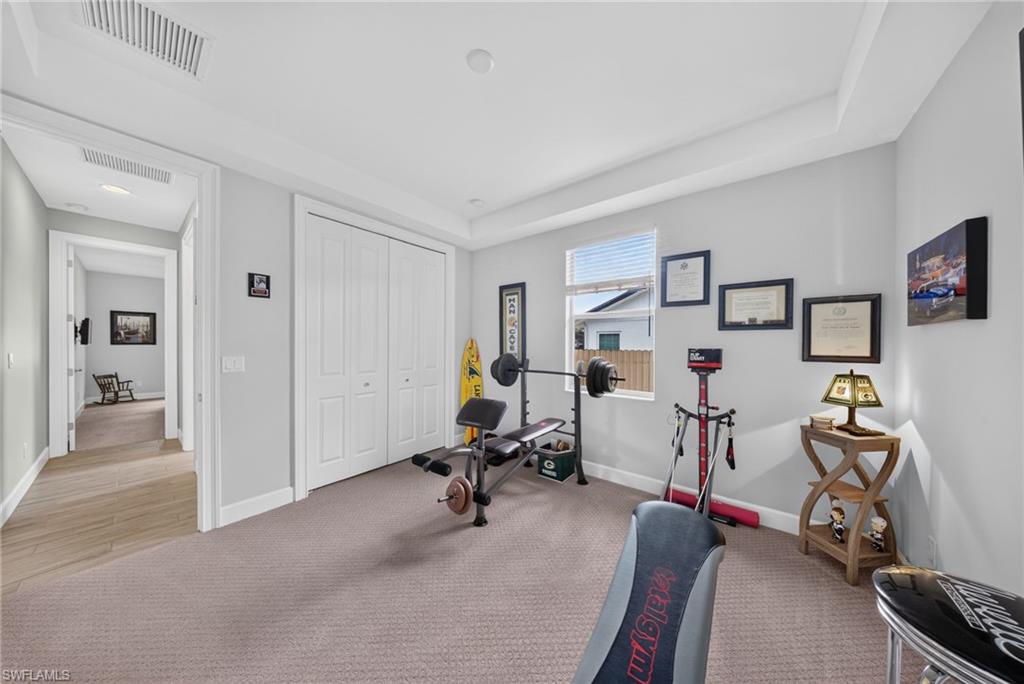
Home gym with weight bench, exercise equipment, and framed certificates beside a window.
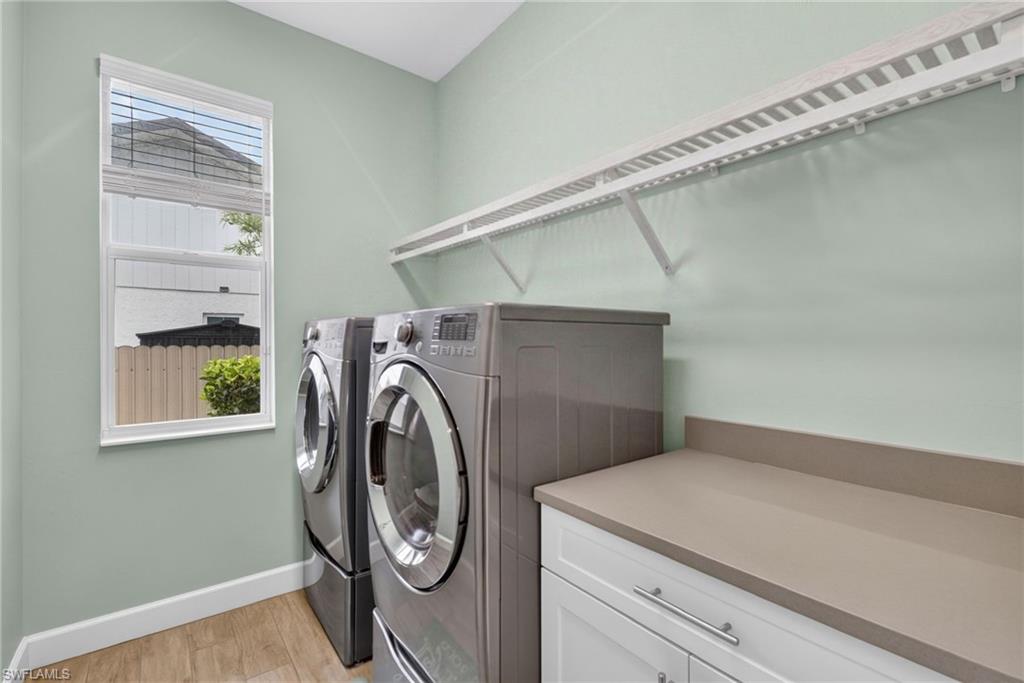
Laundry room with front-loading washer and dryer, long wall shelf, and white countertop cabinets.
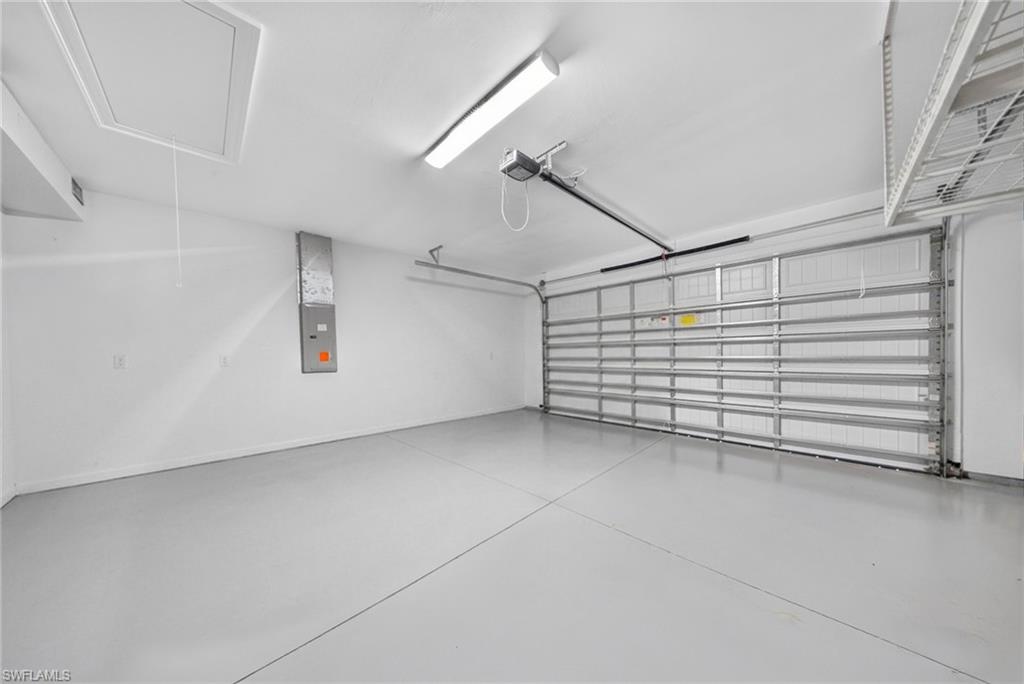
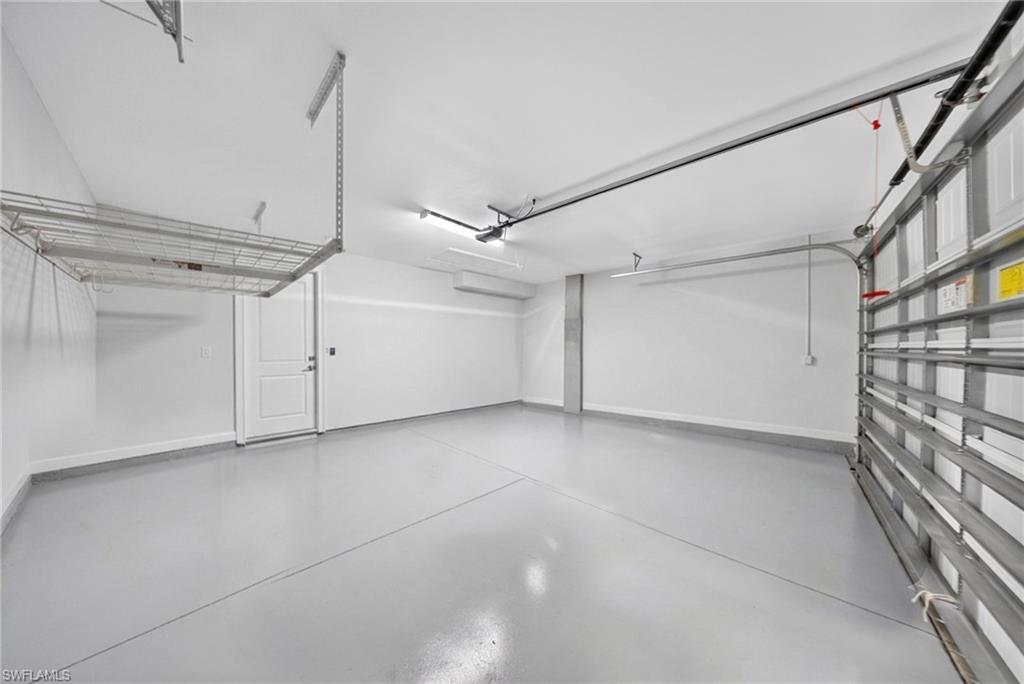
Empty garage with a smooth gray floor and closed sectional garage door.
Empty garage with a smooth gray floor, overhead storage racks, and a segmented garage door.
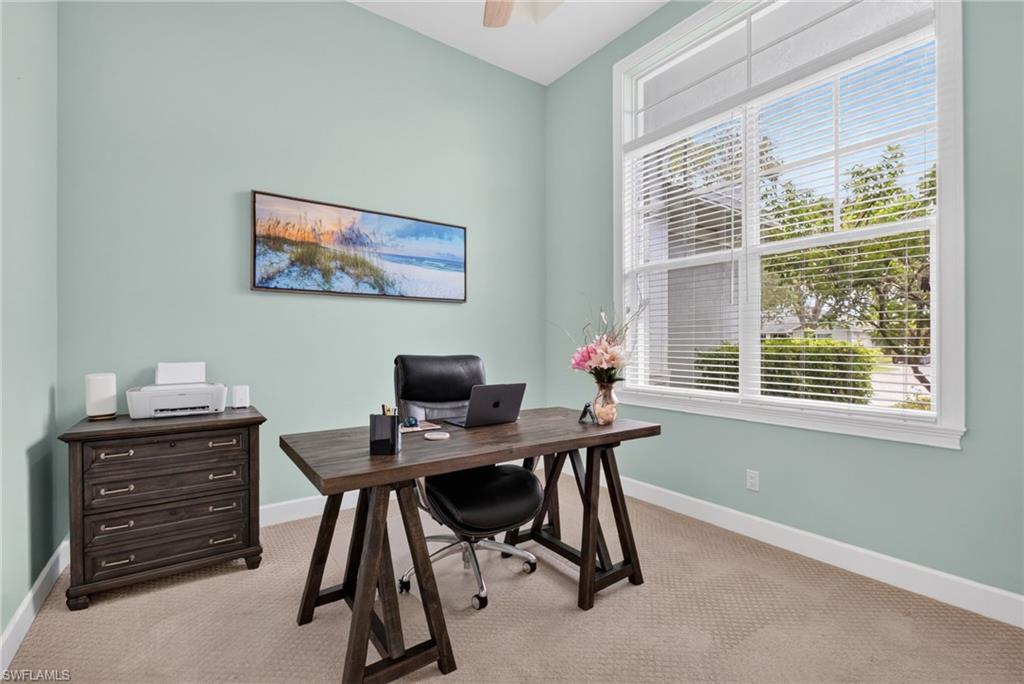
Furnished home office with a dark wood desk beside a large window with white blinds.
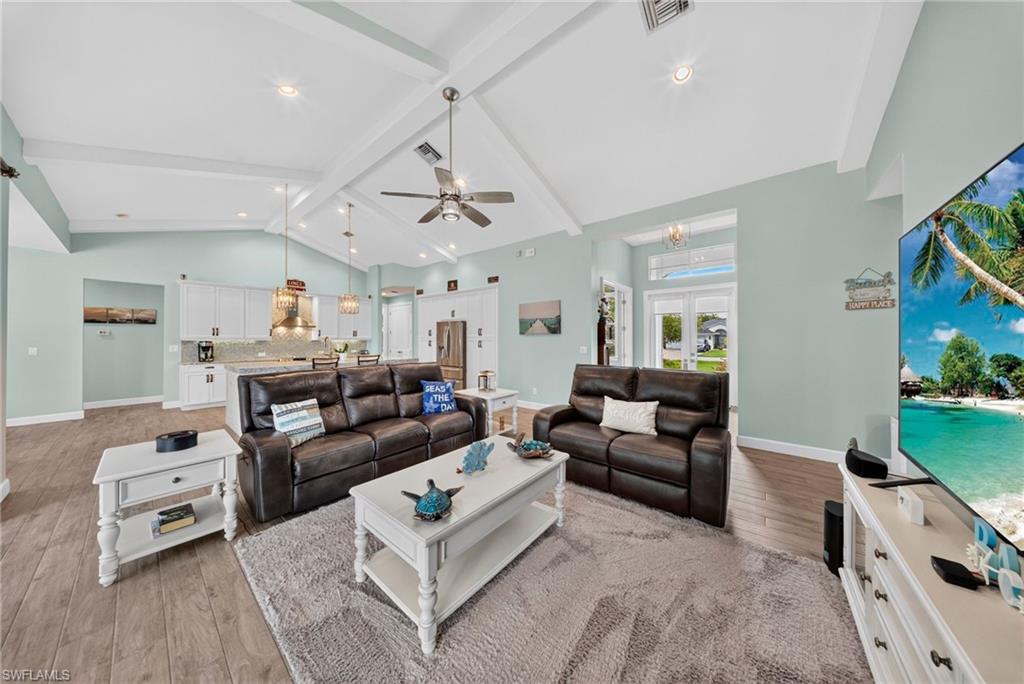
Living room with a high tray ceiling, leather seating, and sliding doors opening to a pool.
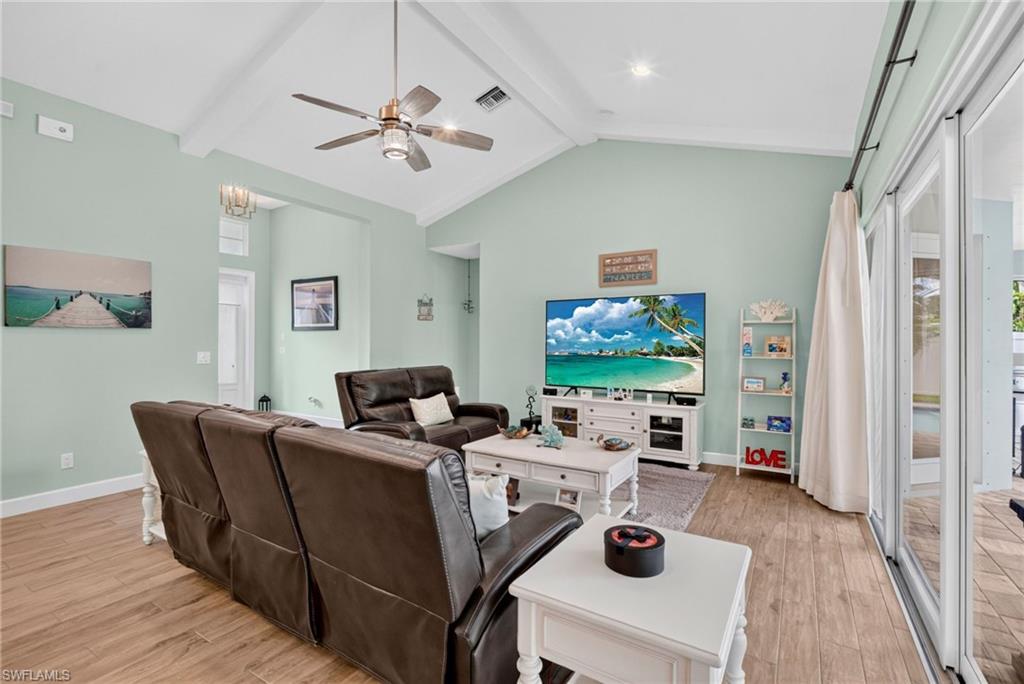
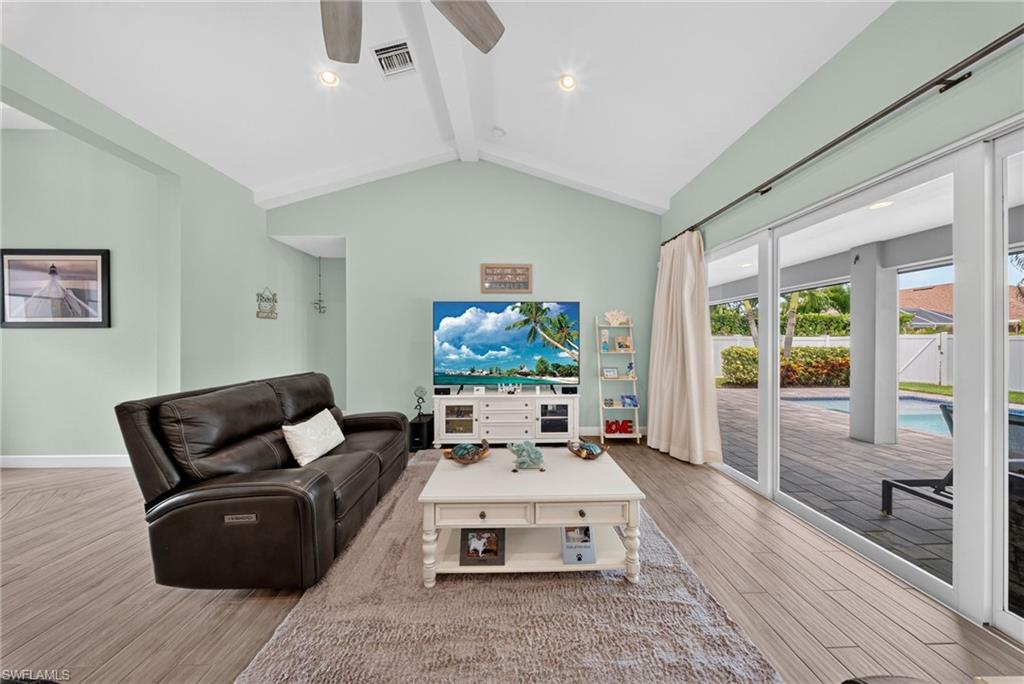
Furnished living room with brown leather recliners, a beach-scene television, and sliding glass doors.
Open living room with dark leather sofas, white coffee table, and adjoining kitchen.
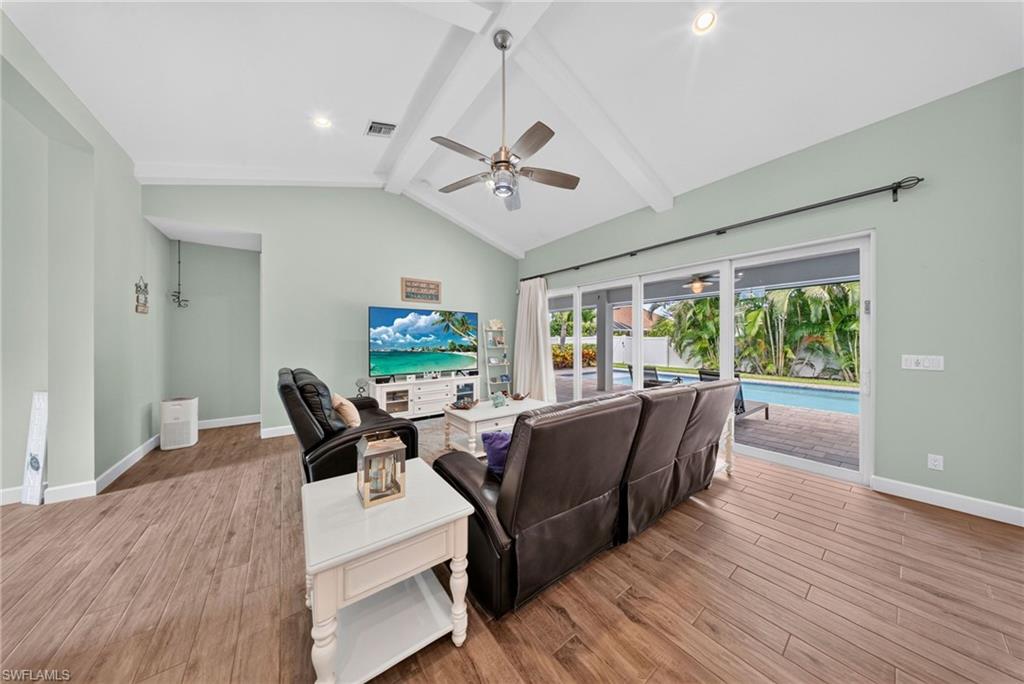
Living room with a dark leather sofa, vaulted ceiling, and sliding doors opening to a pool patio.
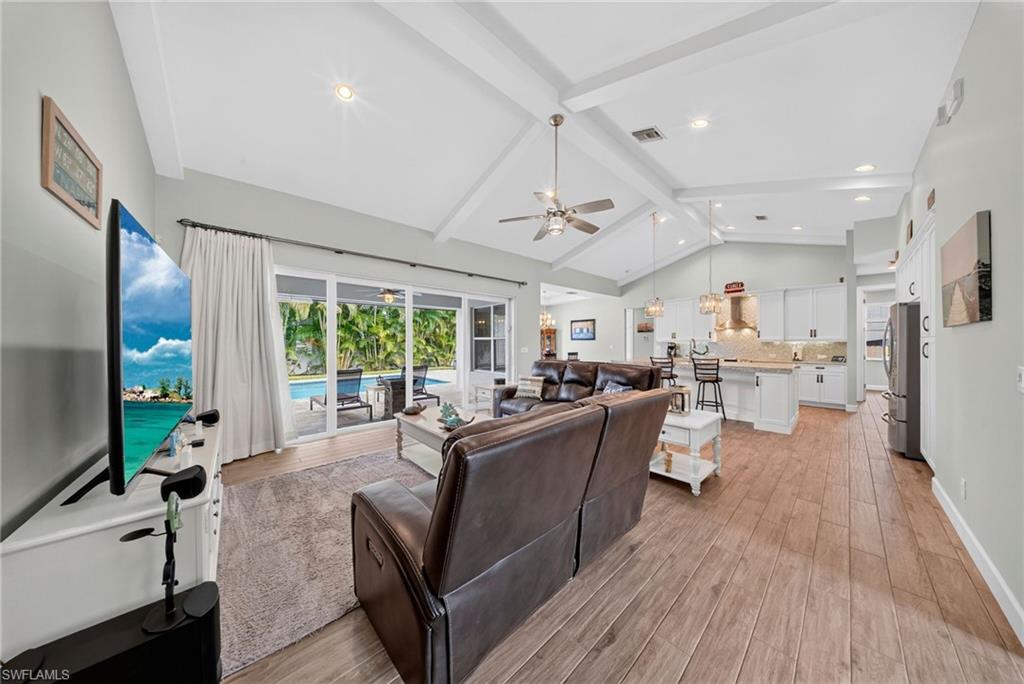
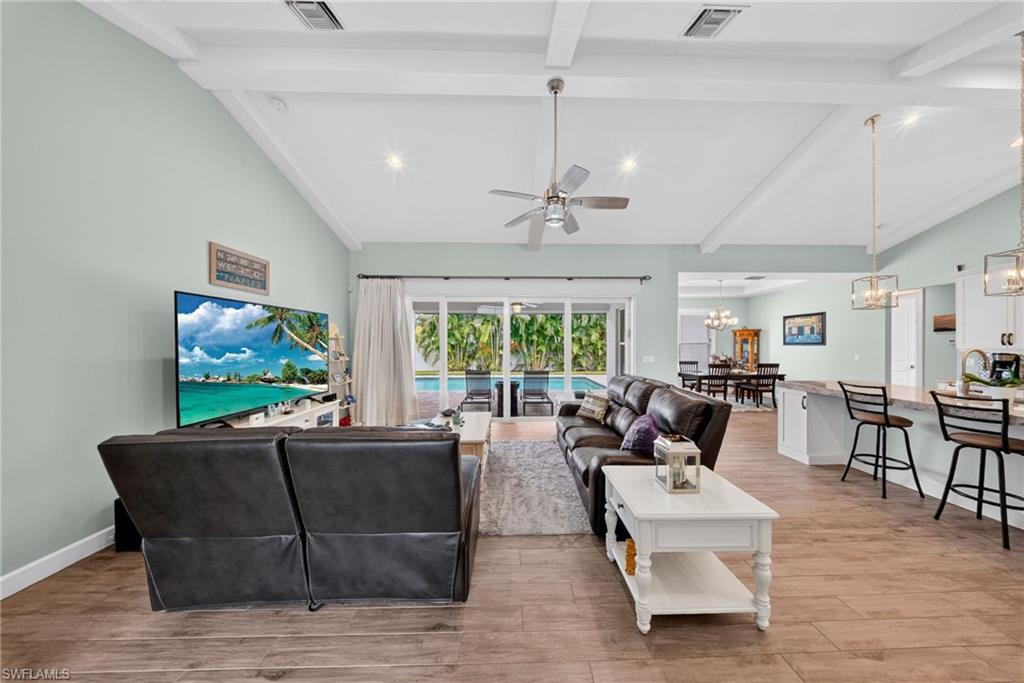
Open living room and kitchen with vaulted ceiling, leather seating, and sliding doors to the pool.
Open living room with dark leather sofas, vaulted ceiling, and sliding doors to a pool.
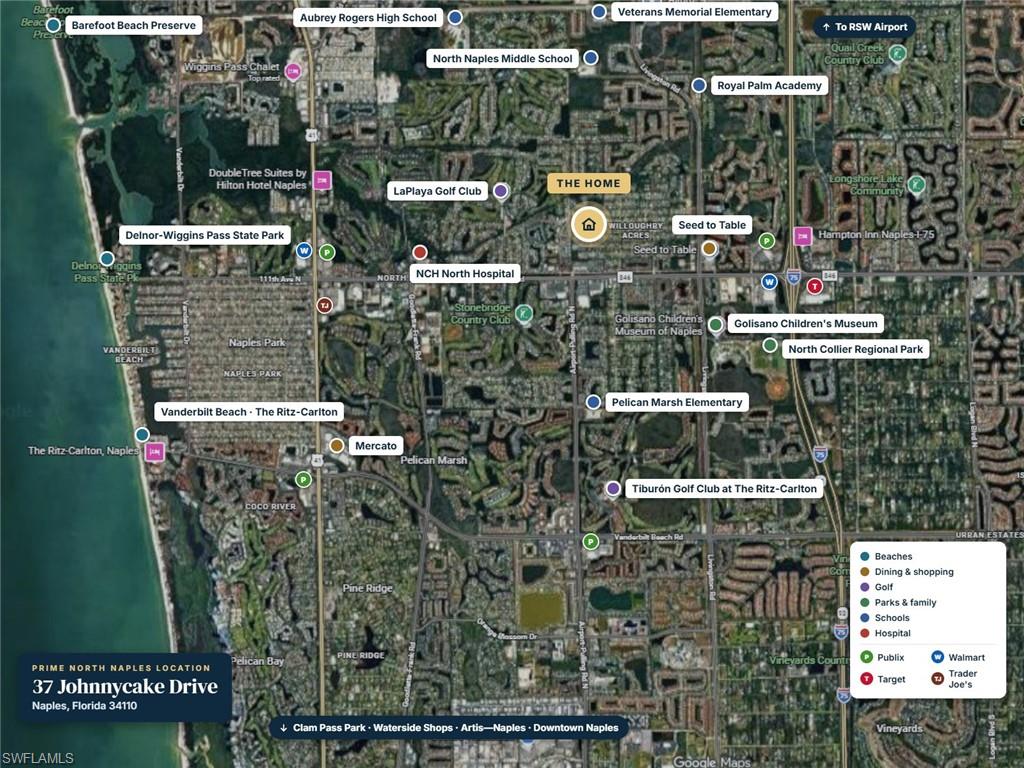
Map showing 37 Johnnycake Drive in North Naples and nearby beaches, schools, parks, shops, and golf courses.
VIEW PHOTOS
Courtesy of Gabriella Lagrasta, The Gebelhoff Group Of CO., 239-994-4880
$1,049,000

37 Johnnycake DR

3 Beds 2 Baths 2,280 Sq.Ft. 10,019 Sq.Ft.

Description

NON-FLOOD ZONE POOL HOME UNDER 4 MILES TO THE BEACH -- AND NOTHING TO DO BUT UNPACK! This GULFSTREAM HOMES "HAMPTON" MODEL in CHATHAM WOODS, one of the NEWER ENCLAVES within WILLOUGHBY ACRES, has been METICULOUSLY MAINTAINED with nothing deferred. Offering 3 BEDROOMS + DEN/4TH BEDROOM and 2 BATHS across 2,280 SQ FT, the home sits on a FULLY FENCED 0.23-ACRE LOT wrapped in LUSH LANDSCAPING for EXCEPTIONAL PRIVACY. Step outside to your own BACKYARD RESORT: a PRIVATE POOL with SUN SHELF, a CUSTOM OUTDOOR KITCHEN, and a lanai with MOTORIZED HURRICANE SHUTTERS ON ALL OPENINGS, ALONG WITH BUG SCREENS. IMPACT-RESISTANT FRONT WINDOWS & DOORS. The HVAC is SERVICED TWICE A YEAR, and recent updates include a NEW MICROWAVE & PRIMARY BATH VANITY LIGHTING (2026); NEW DISHWASHER, POOL PUMP & PRIMARY BATH FAUCETS (2025); and a NEW REFRIGERATOR (2023). Inside, an OPEN FLORIDA-LIVING LAYOUT features VAULTED and TRAY CEILINGS, a welcoming foyer, pantry, built-in cabinetry, fresh interior paint, custom window treatments, upgraded cabinet hardware, DUAL WALK-IN CLOSETS in the primary suite, and OVERHEAD STORAGE in the 2-CAR GARAGE. LOW HOA fees INCLUDE LANDSCAPING & IRRIGATION MAINTENANCE, NO PET APPROVAL is needed, and the non-gated community offers BIKE & JOG PATHS and UNDERGROUND UTILITIES. UNBEATABLE NORTH NAPLES LOCATION: minutes to MERCATO, WATERSIDE SHOPS, ARTIS--NAPLES, world-class golf and dining, and DOWNTOWN NAPLES, with Aubrey Rogers High School and North Naples Middle School close by.

Share Property

Location

37 Johnnycake DR, NAPLES, FL 34110

Status

For Sale
Gabriella Lagrasta

Gabriella Lagrasta

Property Amenities

Interior
Laundry room Laundry in Residence
Appliances Electric Cooktop, Dishwasher, Disposal, Dryer, Freezer, Microwave, Other, Range, Refrigerator/Icemaker, Washer
Flooring Carpet, Tile
Total Bedrooms: 3
Full Bathrooms: 2
Other Interior Features Built-In Cabinets, Coffered Ceiling(s), Foyer, Pantry, Smoke Detectors, Tray Ceiling(s), Vaulted Ceiling(s), Walk-In Closet(s)
Area & Lot
Total area 2,728 Sq.Ft.
Lot Area 10,019 Sq.Ft.
Living area 2,280 Sq.Ft.
MLS® ID 226040023
Year Built 2017
High School AUBREY ROGERS HIGH SCHOOL
Middle School NORTH NAPLES MIDDLE SCHOOL
Elementary School VETERANS MEMORIAL ELEMENTARY
Water Frontage None
View Description Landscaped Area,Pool/Club
Architecture Styles Ranch, Single Family
Type Residential
Status For Sale
Exterior
Stories 1
Pool Below Ground
Air conditioning Ceiling Fan(s), Central Electric
Heat type Central Electric
Water Source Central
Garage Space 2.0
Security Features Security System, Smoke Detector(s)
Other Exterior Features Open Porch/Lanai, Built In Grill, Outdoor Kitchen
Parking Attached
Lot Features Regular
Roof Shingle
Finance
Sales Price $1,049,000
HOA Fees $4,044 yearly
Real Estate Tax $262 yearly
Single-story gray home with a white garage, landscaped lawn, and paved driveway.

Schedule a Showing

We would love to show you our beautiful property. Please select your preferred date and time below. An agent will be in touch shortly to confirm your appointment.

Schedule a Showing

We would love to show you our beautiful property. Please select your preferred date and time below. An agent will be in touch shortly to confirm your appointment.

Thank you for your interest in 37 Johnnycake DR, NAPLES, FL 34110. We are reviewing your request and will be in touch shortly!

Mortgage Calculator

Estimate your monthly mortgage payment, including the principal and interest, property taxes, and HOA. Adjust the values to generate a more accurate rate.

All estimates are provided for informational purposes only. Actual amounts may vary.
$0,000 Your Payment 20 15 65
$0,000 Your Payment

Work With Us

Ready to find your dream home or sell your property for the best price? Contact us today to get started. Let us guide you through every step of the way.