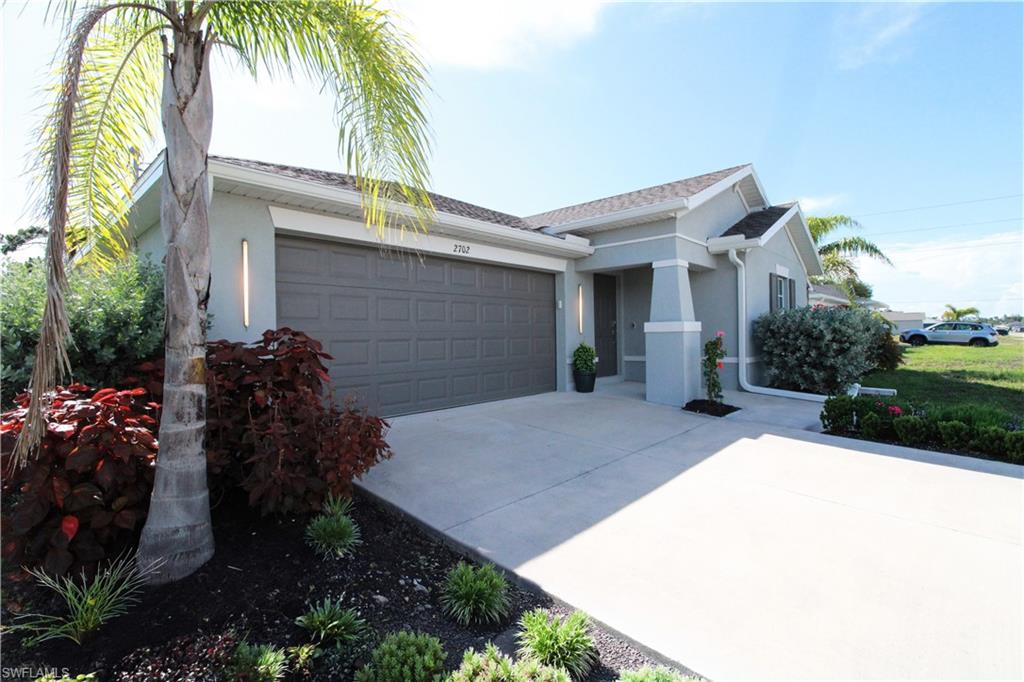
Single-story gray home with a two-car garage, broad driveway, and palm trees.
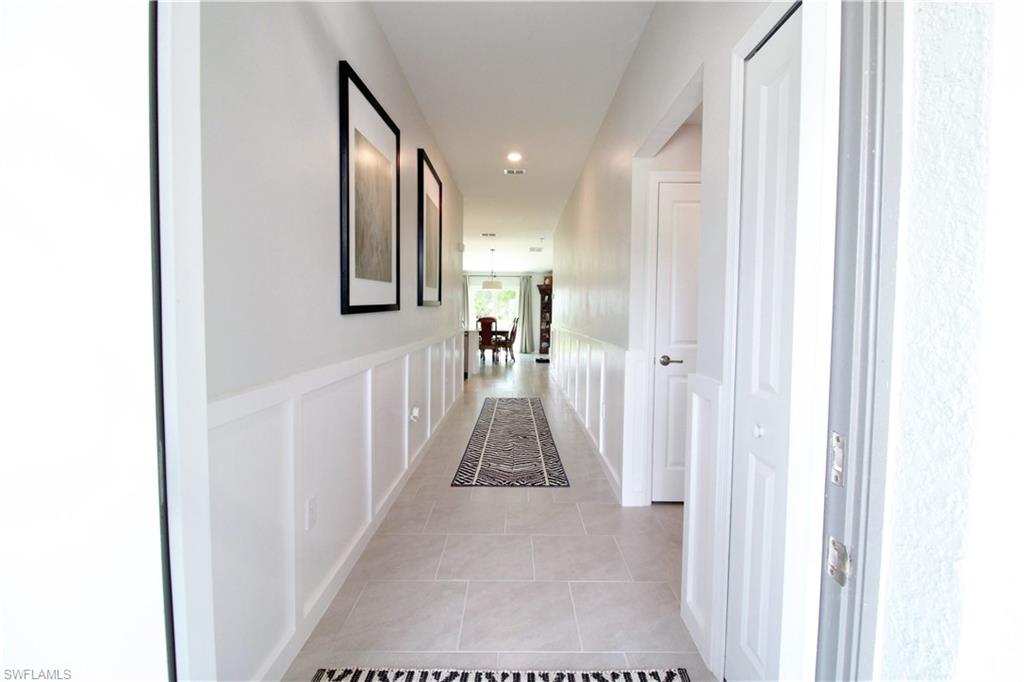
Long tiled hallway with white wainscoting, framed art, and a patterned runner.
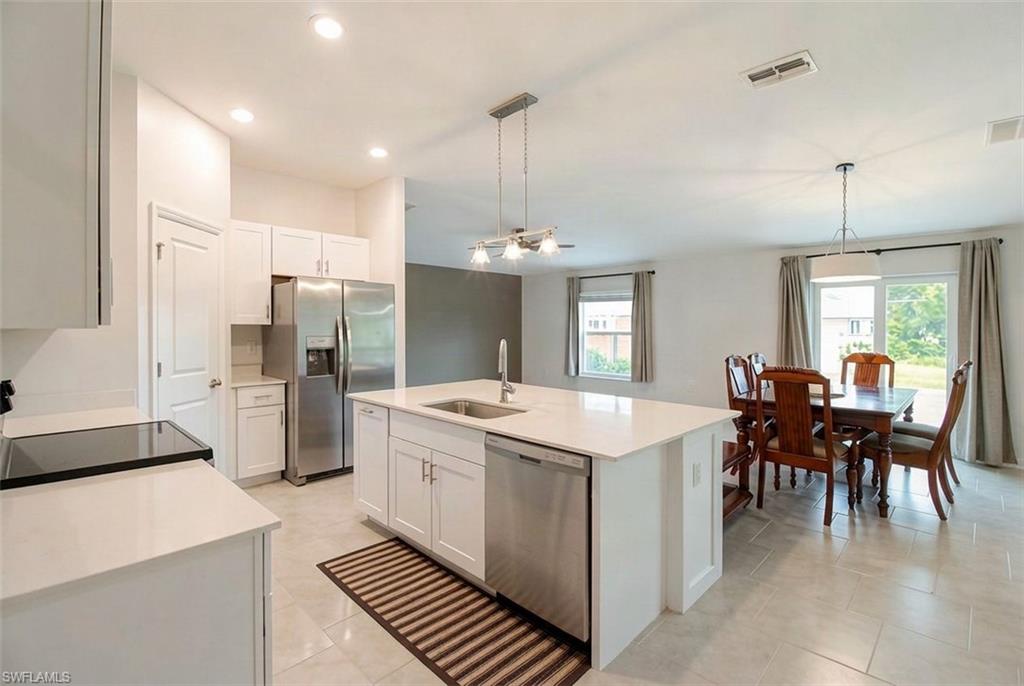
Kitchen with a large white island, stainless steel appliances, and an adjoining dining area.
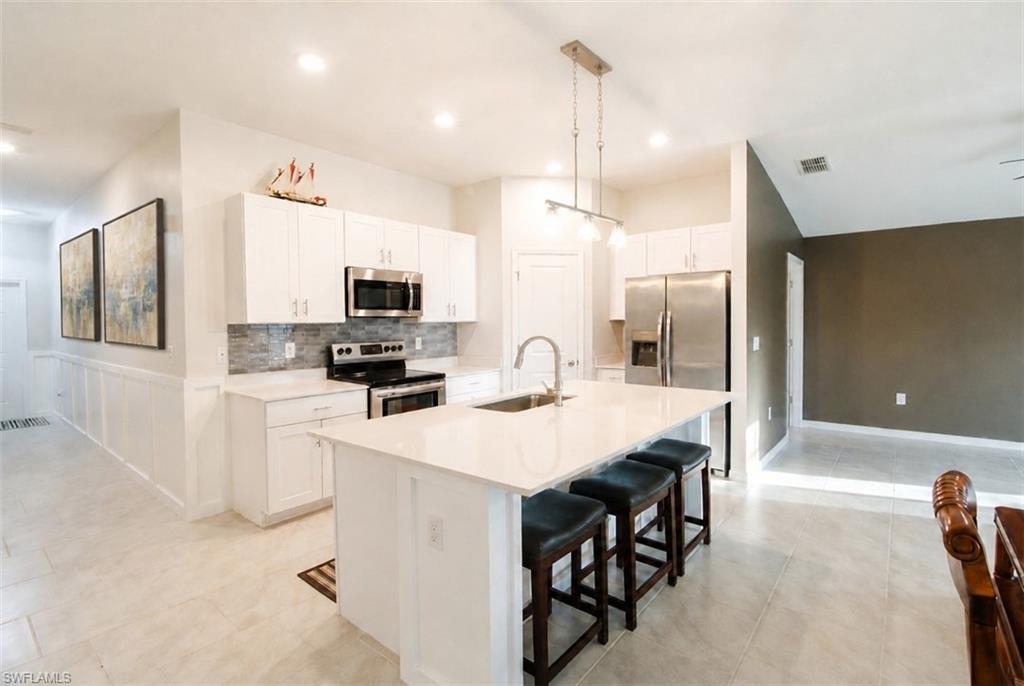
Bright kitchen with a large white island, stainless steel appliances, and dark bar stools.
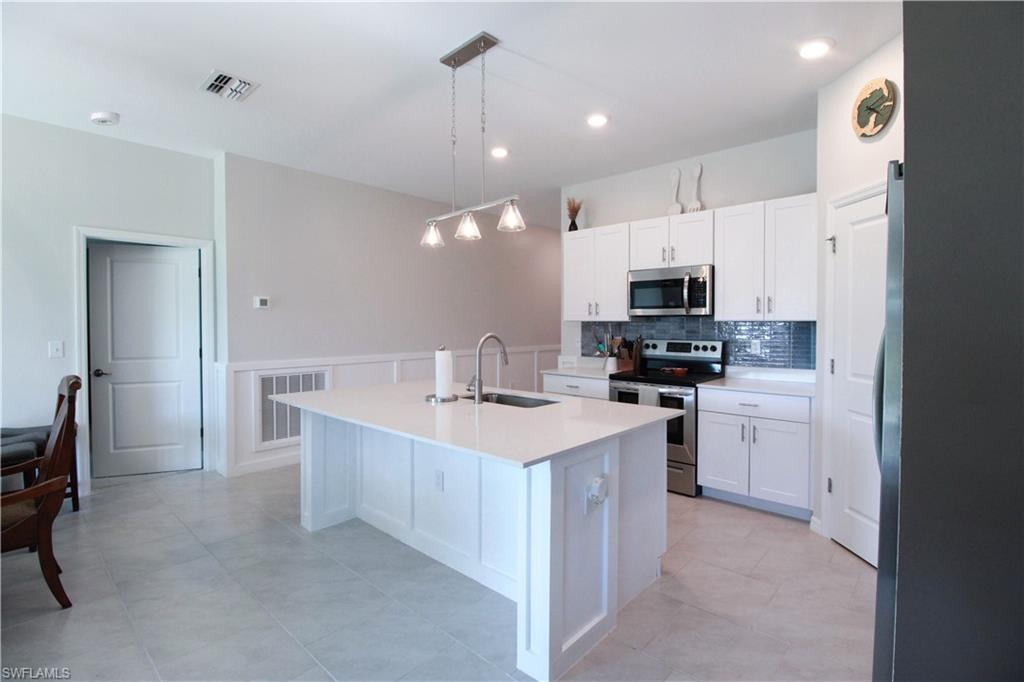
Kitchen with a large white island, stainless appliances, and glossy dark backsplash.
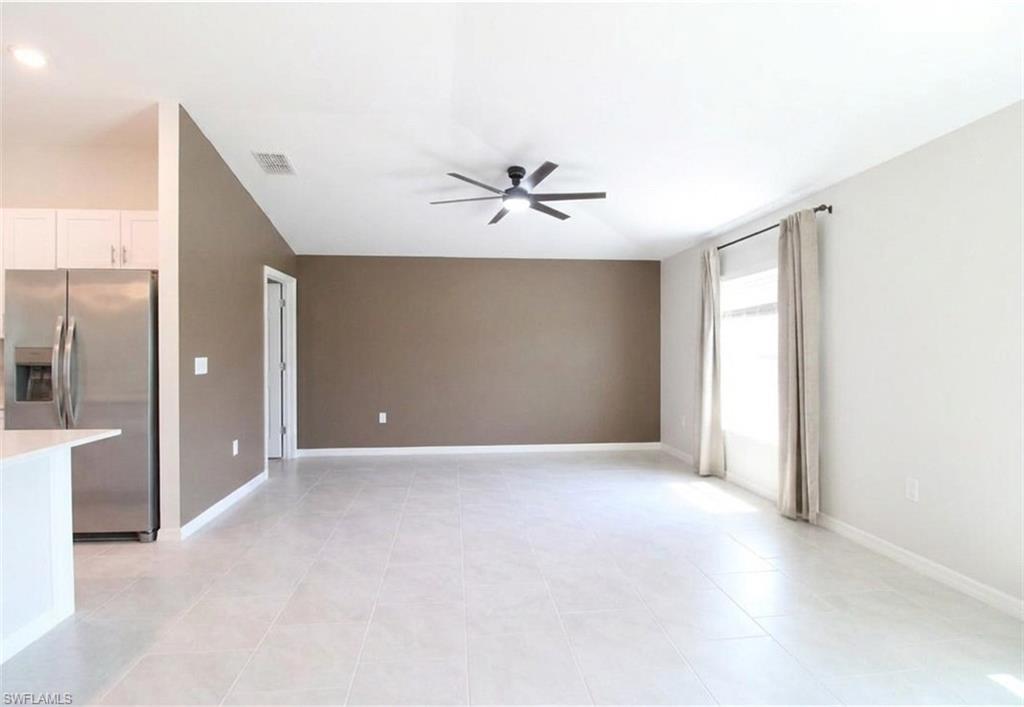
Empty living room with tiled floors, a ceiling fan, and a window beside the kitchen.
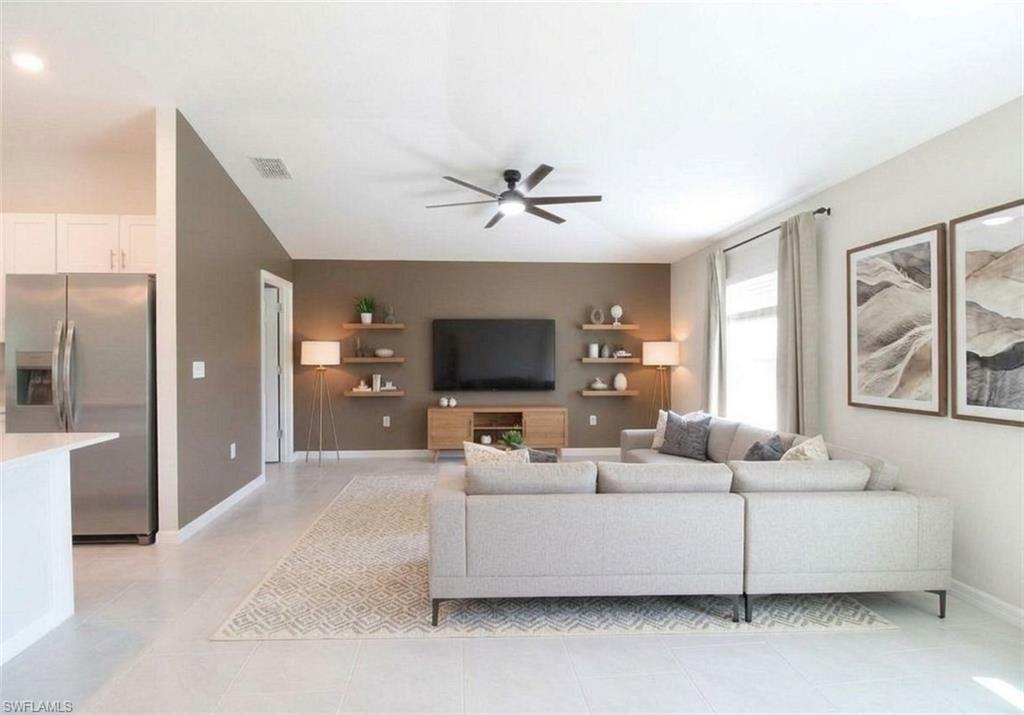
Staged living room with a gray sectional, wall-mounted TV, and open kitchen.
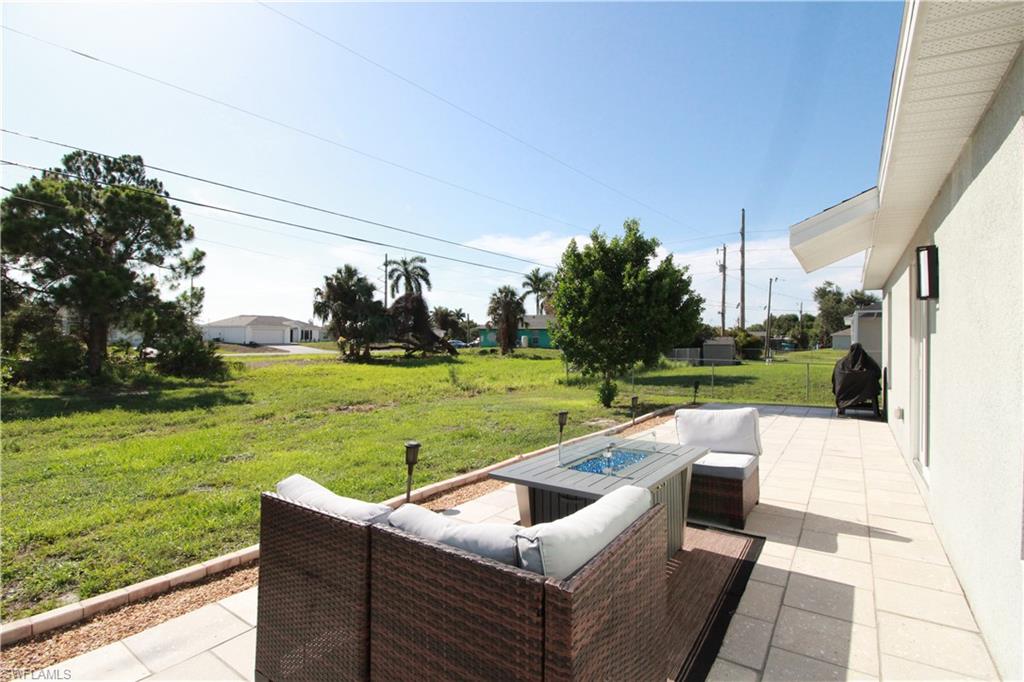
Paved backyard patio with wicker seating, a glass fire table, and a grassy yard.
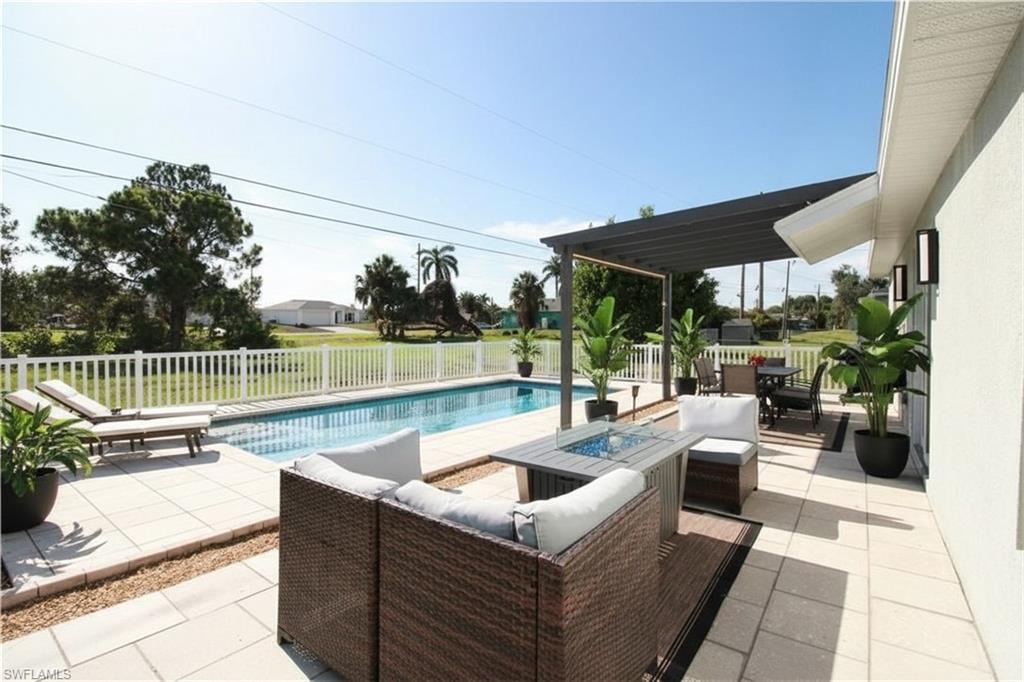
Poolside patio with wicker seating, tiled deck, and a covered outdoor dining area.
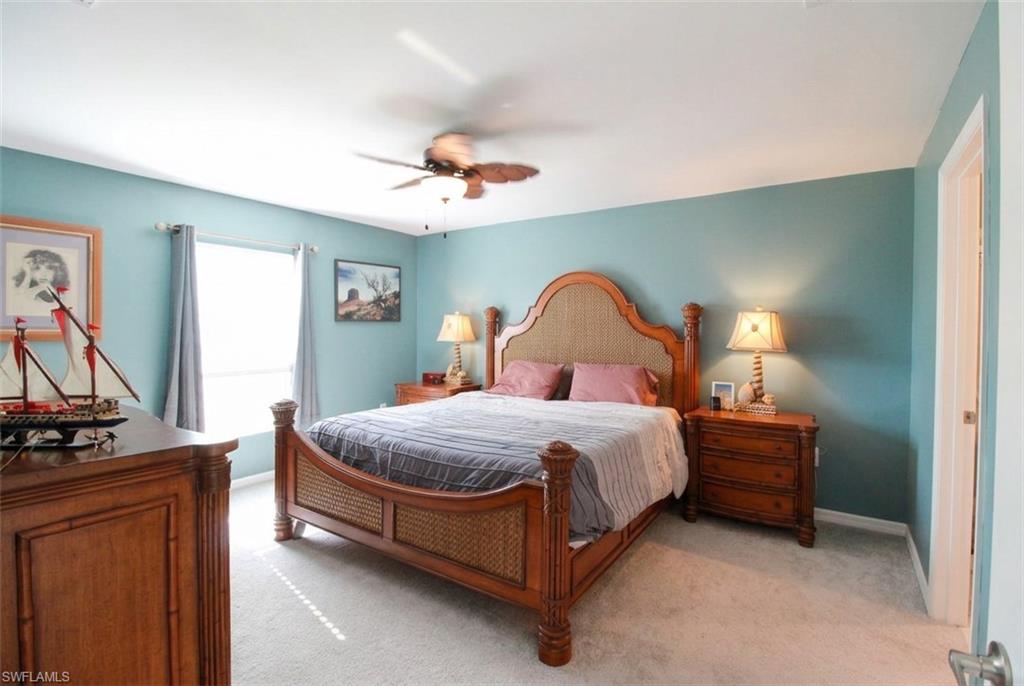
Bedroom with a carved wooden bed, matching nightstands, teal walls, and a ceiling fan.
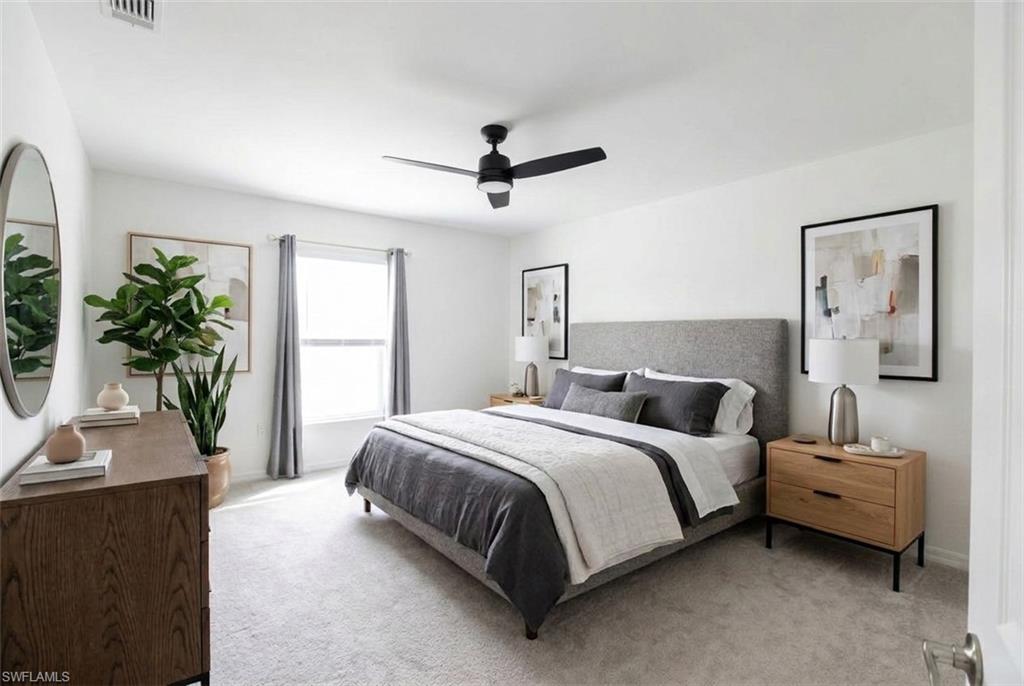
Staged bedroom with a gray upholstered bed, matching wood nightstands, and a large window.
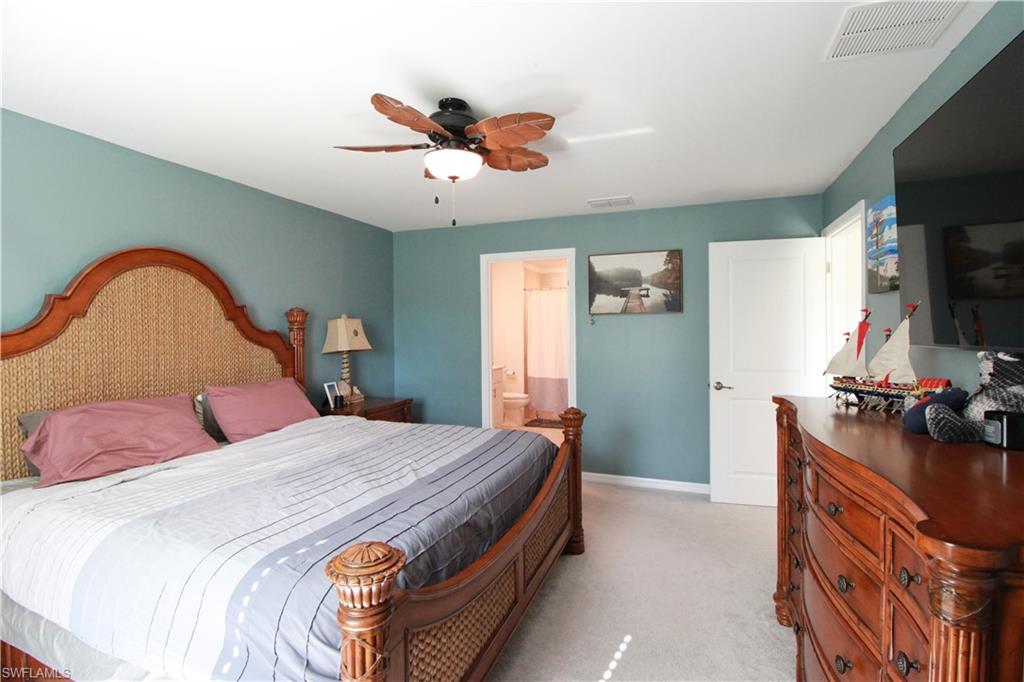
Bedroom with a carved wood bed, teal walls, ceiling fan, and matching dresser.
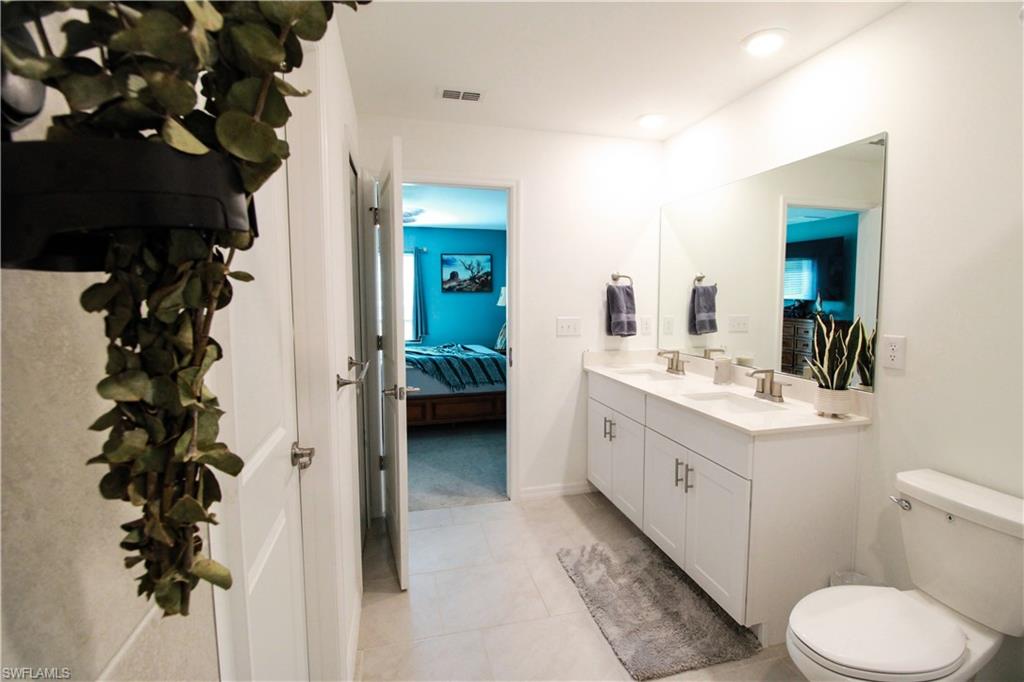
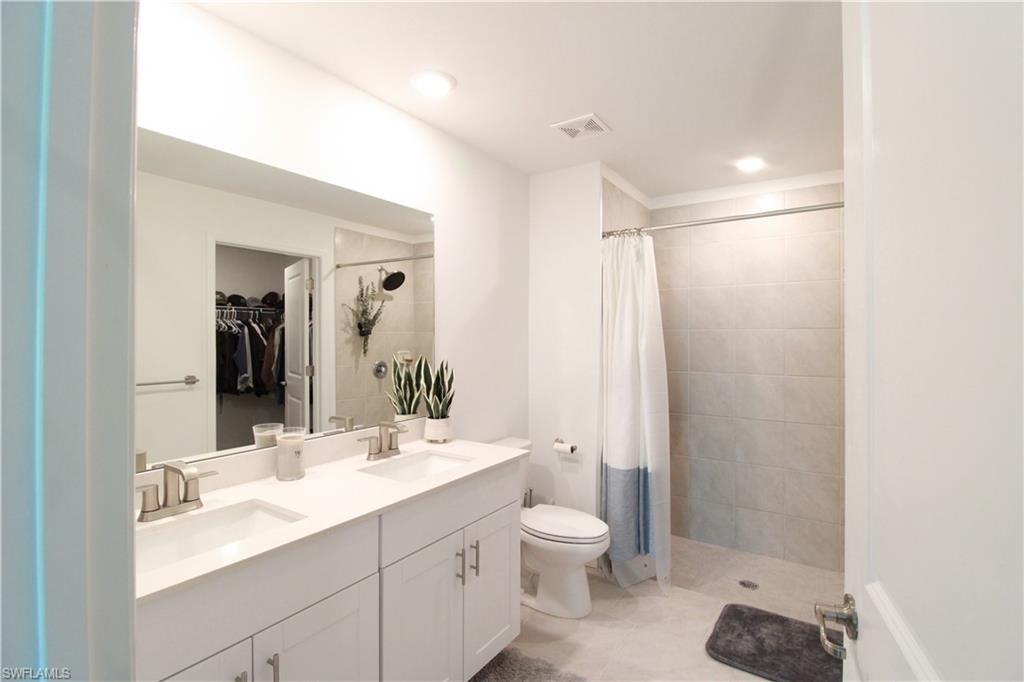
Bathroom with a double vanity, large mirror, and doorway into a blue bedroom.
Bathroom with a double vanity and a tiled shower behind a blue-and-white curtain.
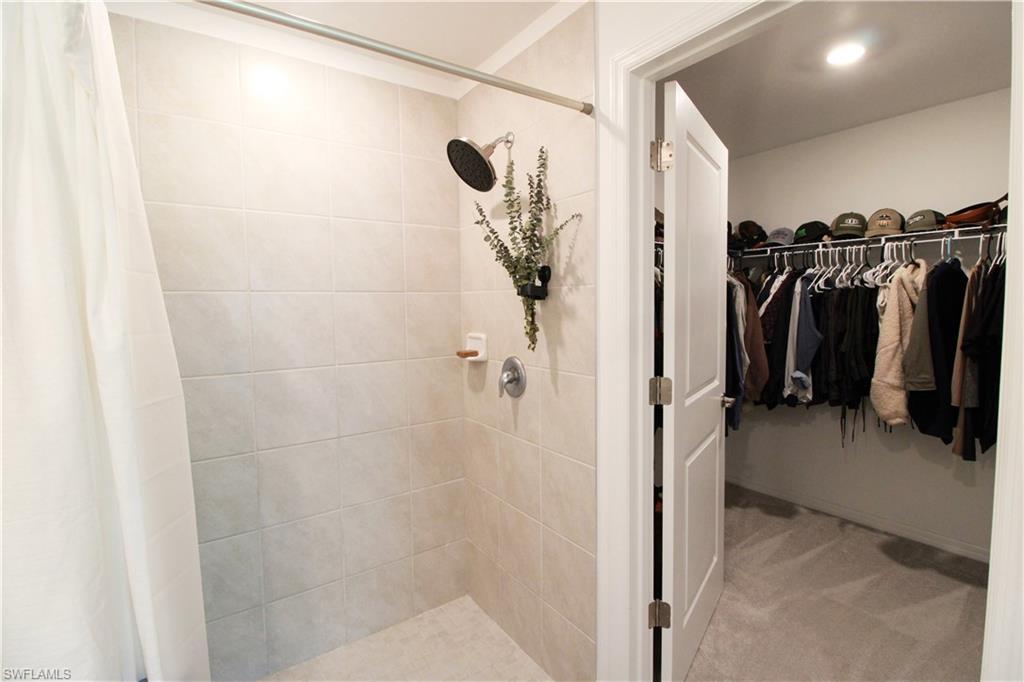
Tiled walk-in shower beside an open closet filled with hanging clothes.
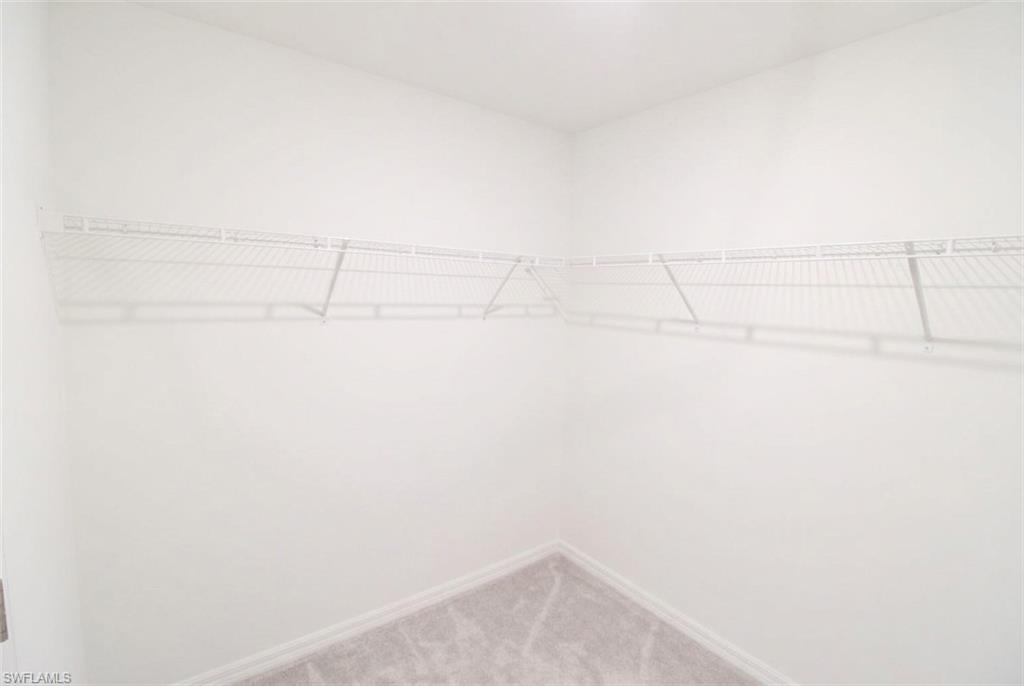
Walk-in closet with white wire shelving and light carpet.
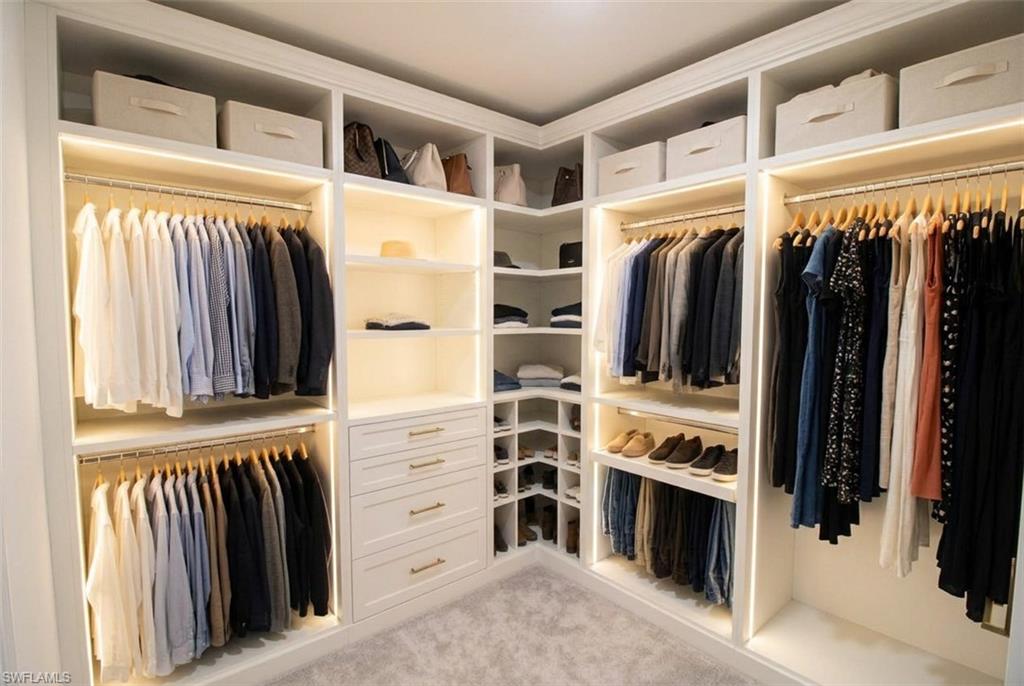
Walk-in closet with illuminated built-in shelves, hanging clothes, drawers, and shoe storage.
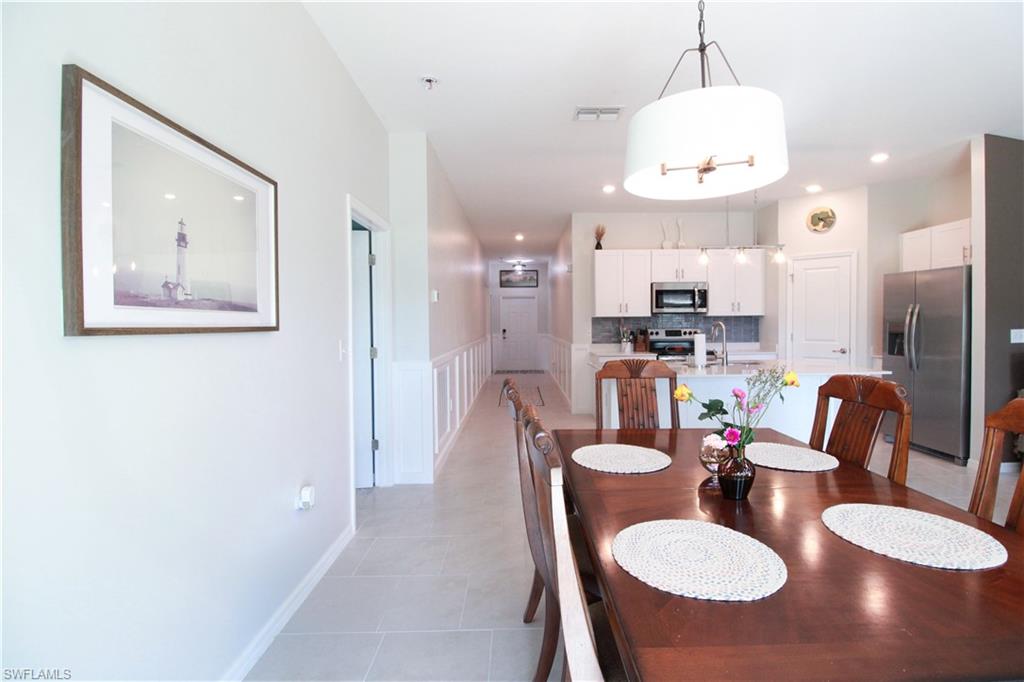
Dining area with dark wood table and chairs beside a white kitchen with stainless steel appliances.
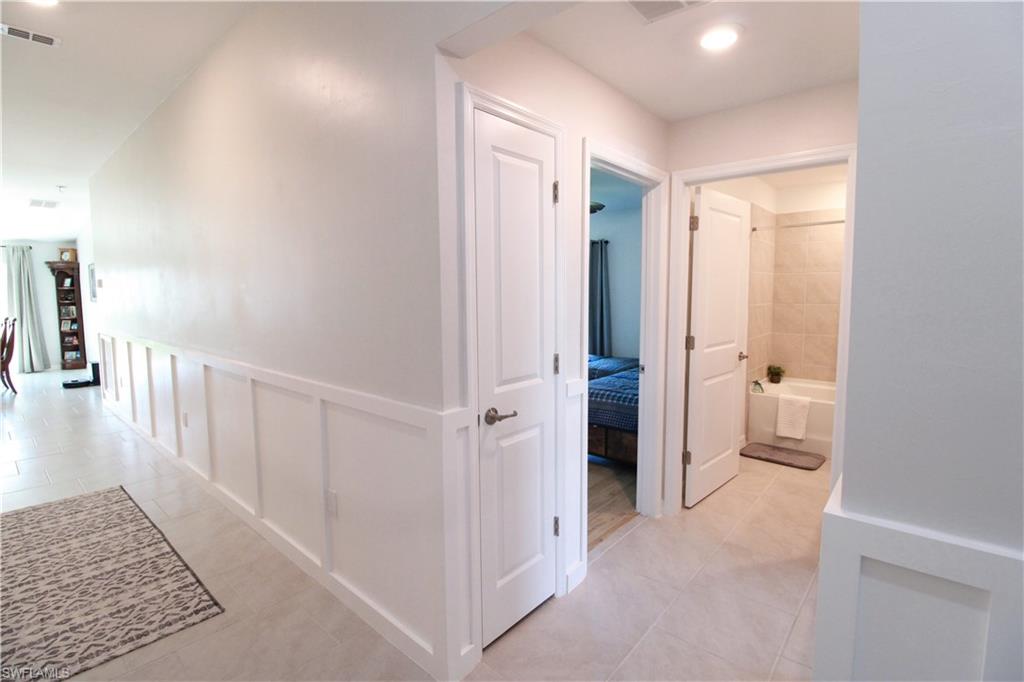
Hallway with white paneled walls, an open bedroom doorway, and an adjoining bathroom.
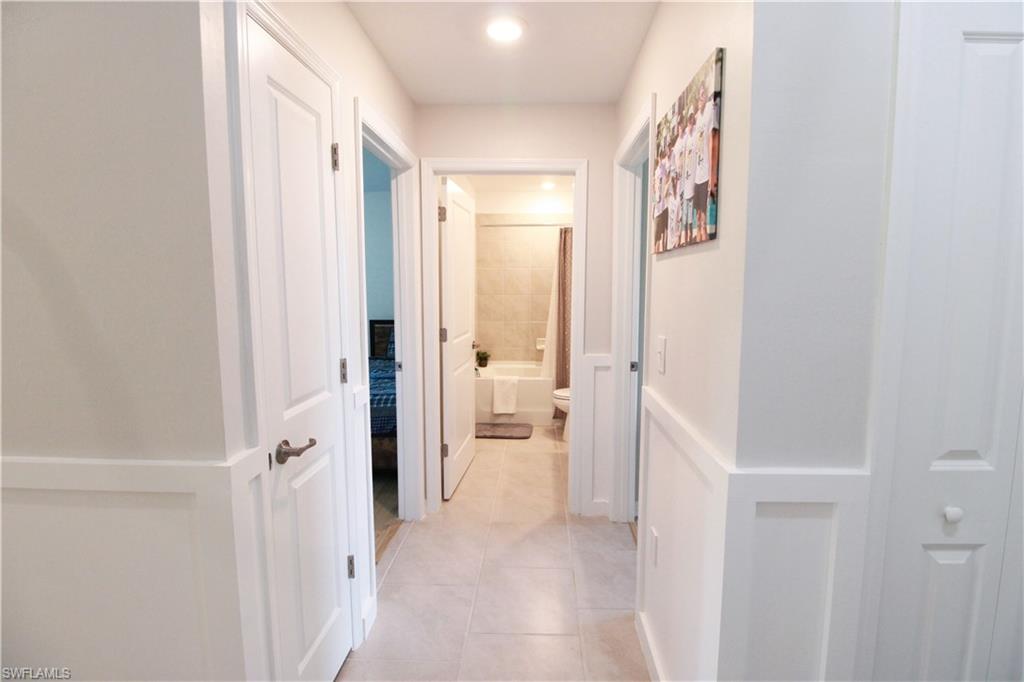
Hallway with white paneled walls, tile flooring, and open doors to a bedroom and bathroom.
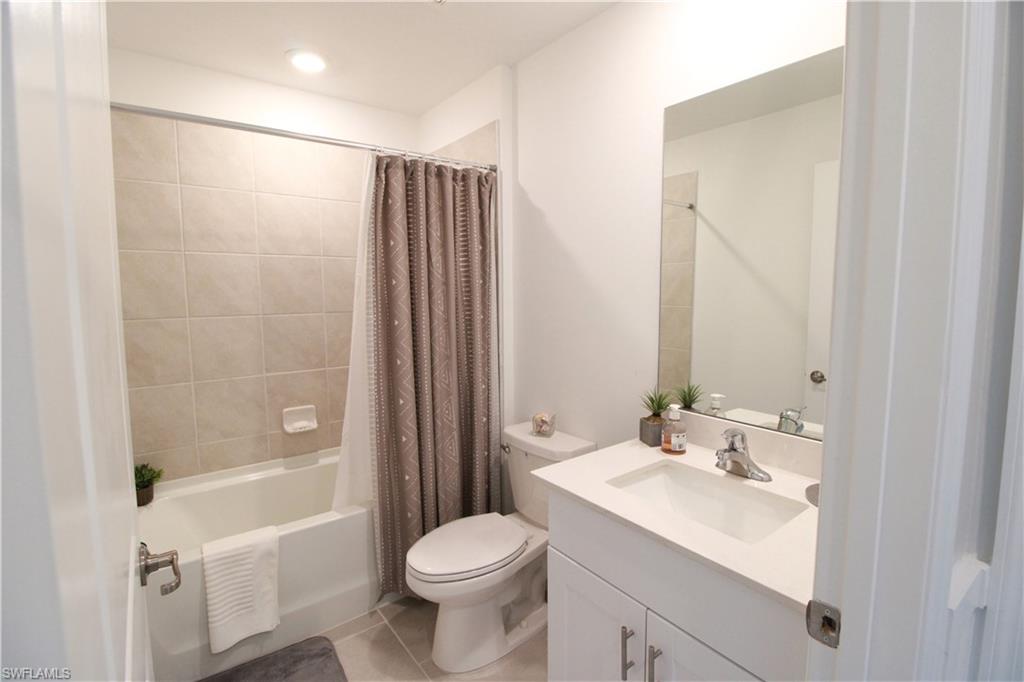
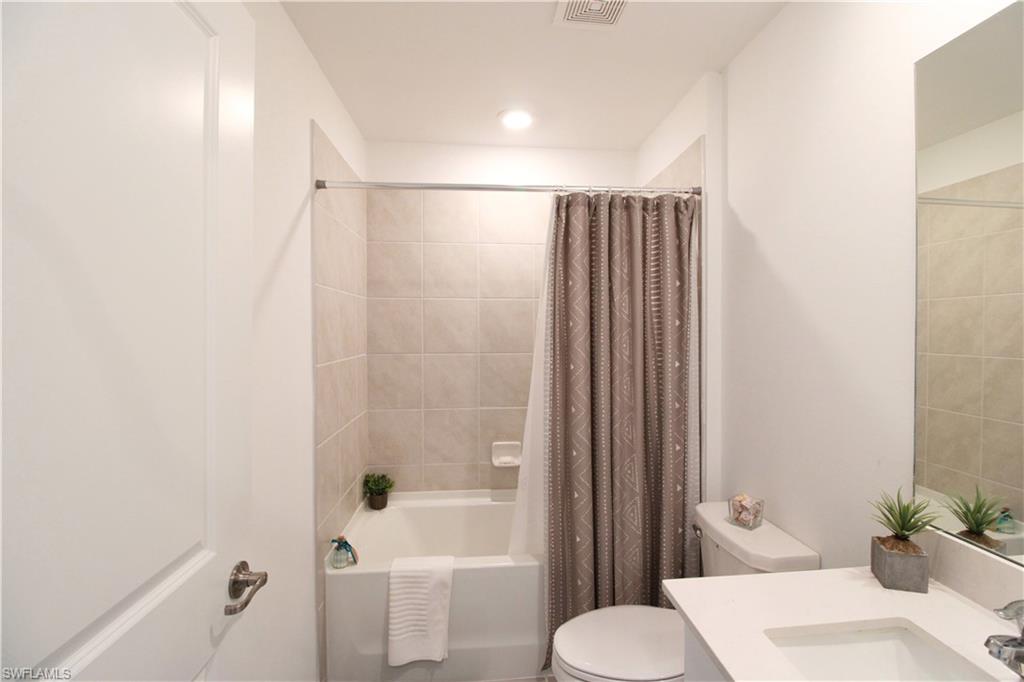
Bathroom with a bathtub, taupe shower curtain, toilet, and white vanity with sink.
Bathroom with a tiled tub-shower, patterned curtain, and white vanity.
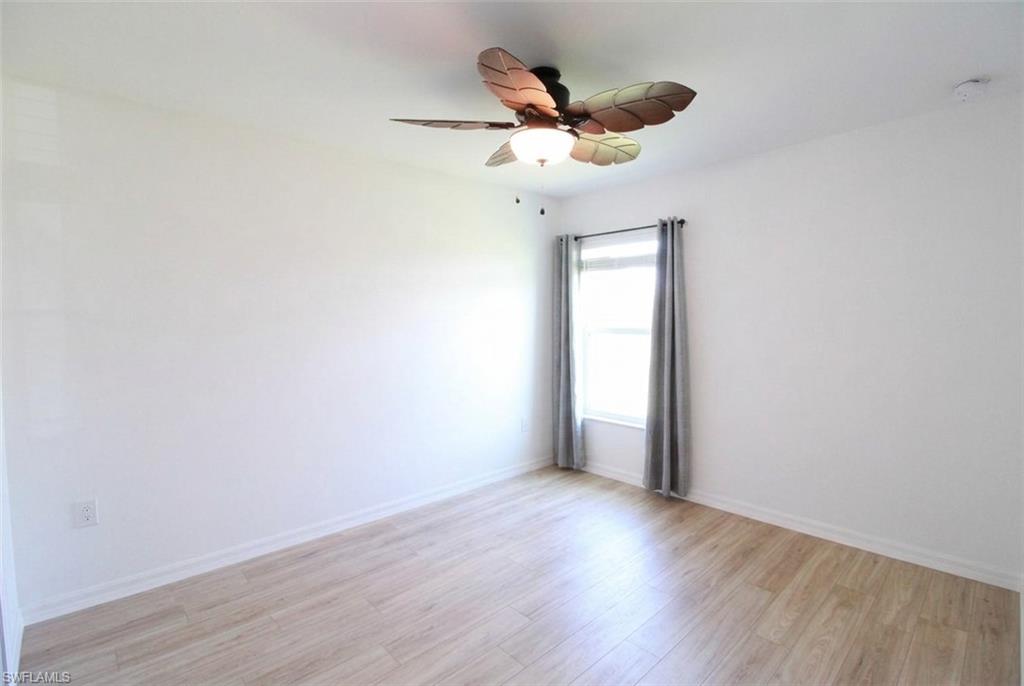
Empty room with light wood-look flooring, a curtained window, and a ceiling fan.
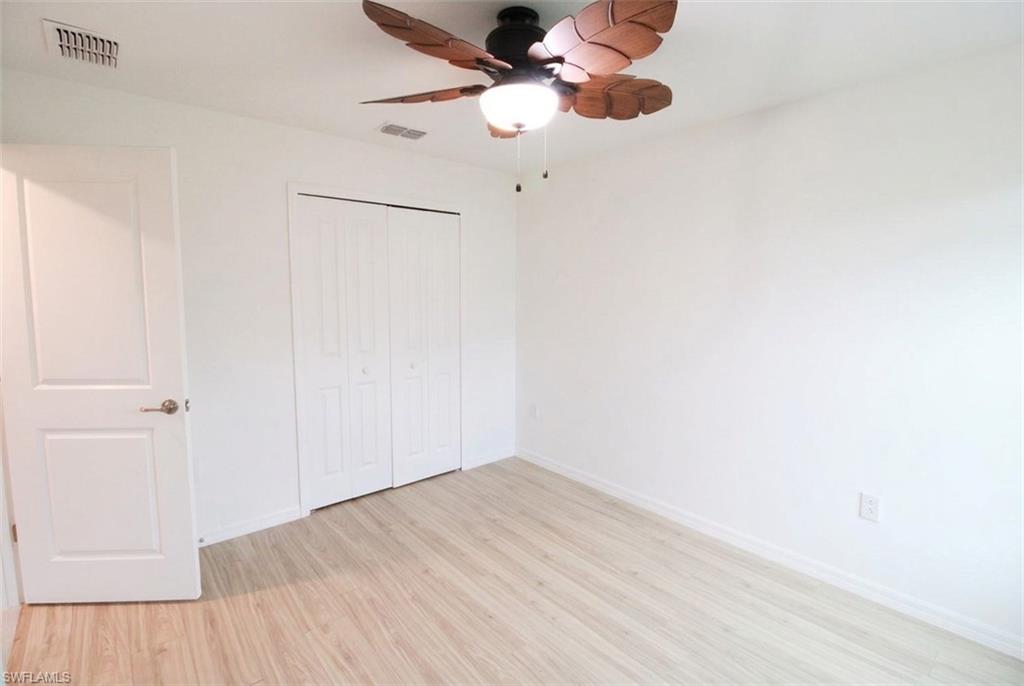
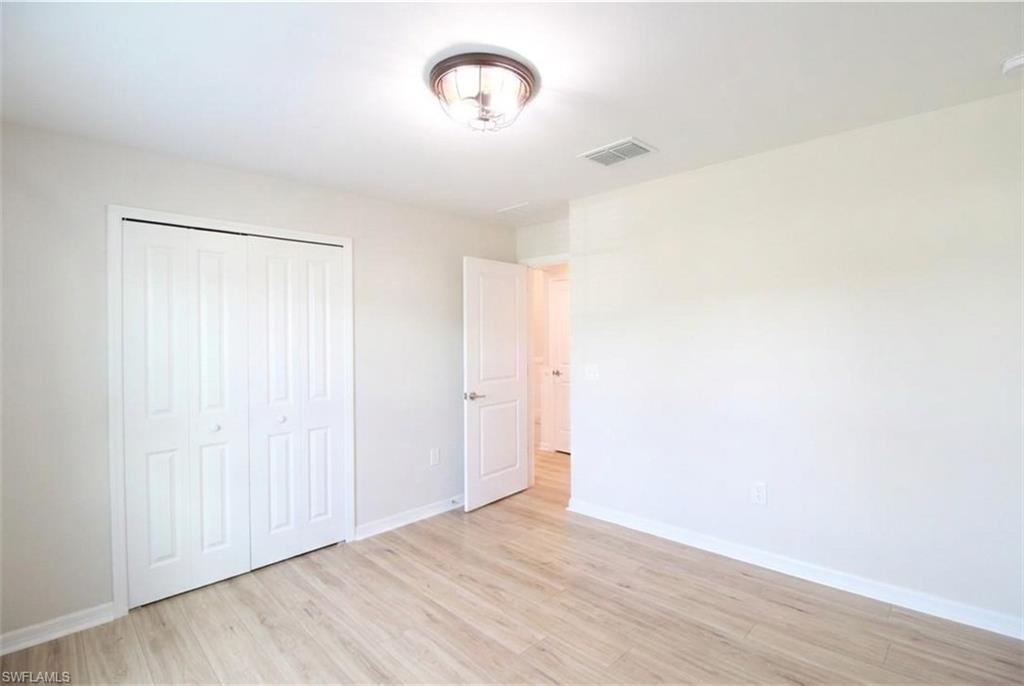
Empty bedroom with pale wood flooring, a ceiling fan, and a double-door closet.
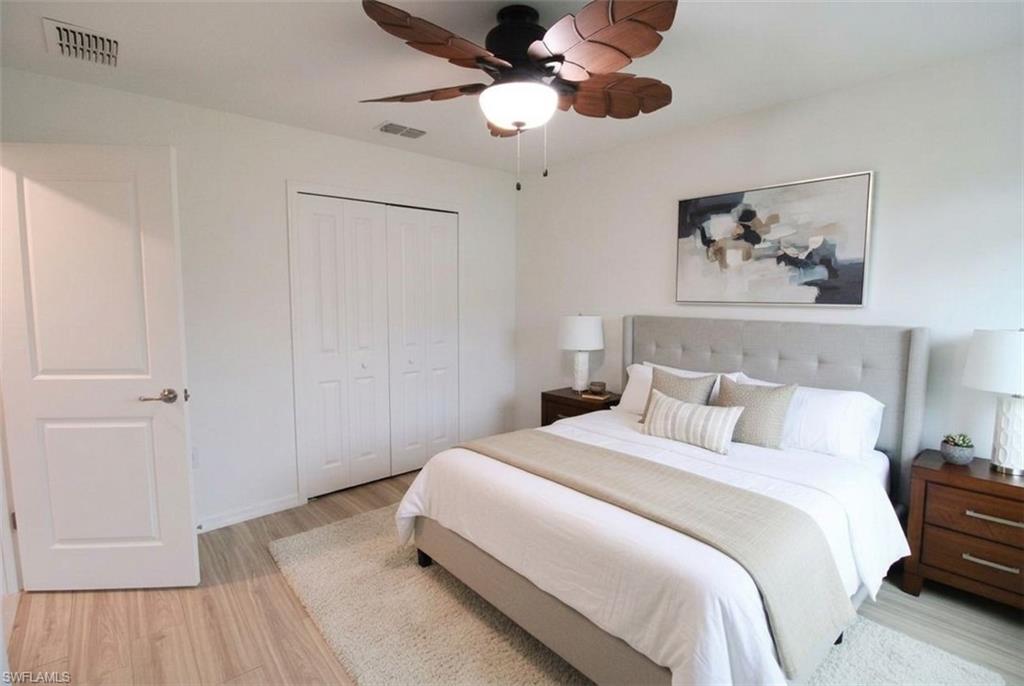
Bedroom with a white-covered bed, gray upholstered headboard, and ceiling fan.
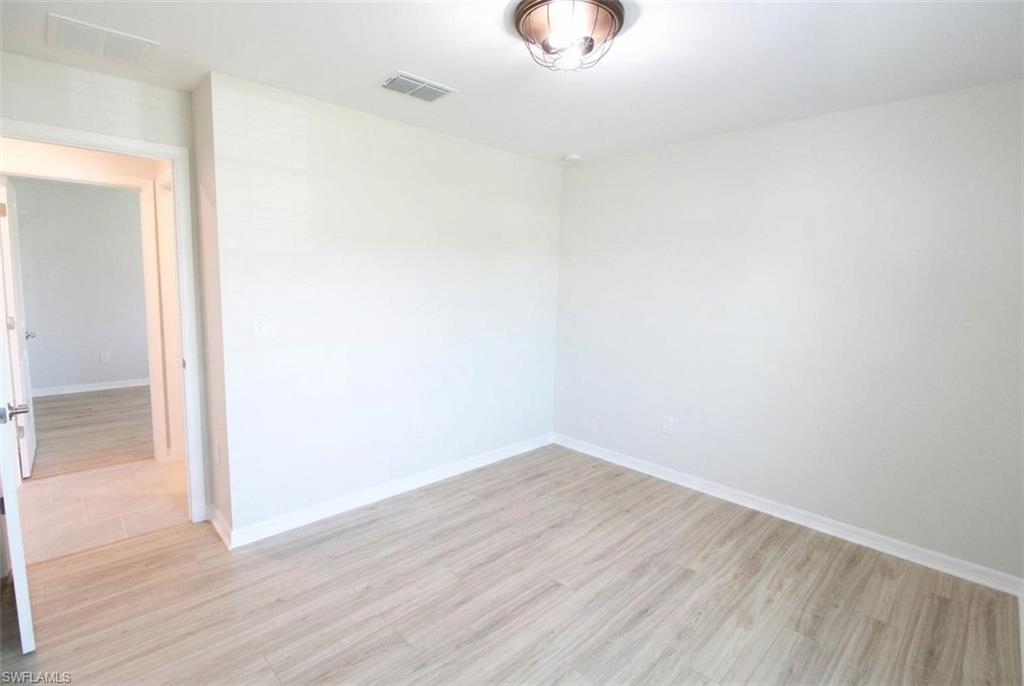
Empty room with light wood-look flooring, white walls, and a ceiling light.
Empty bedroom with sliding closet doors and light wood-look flooring.
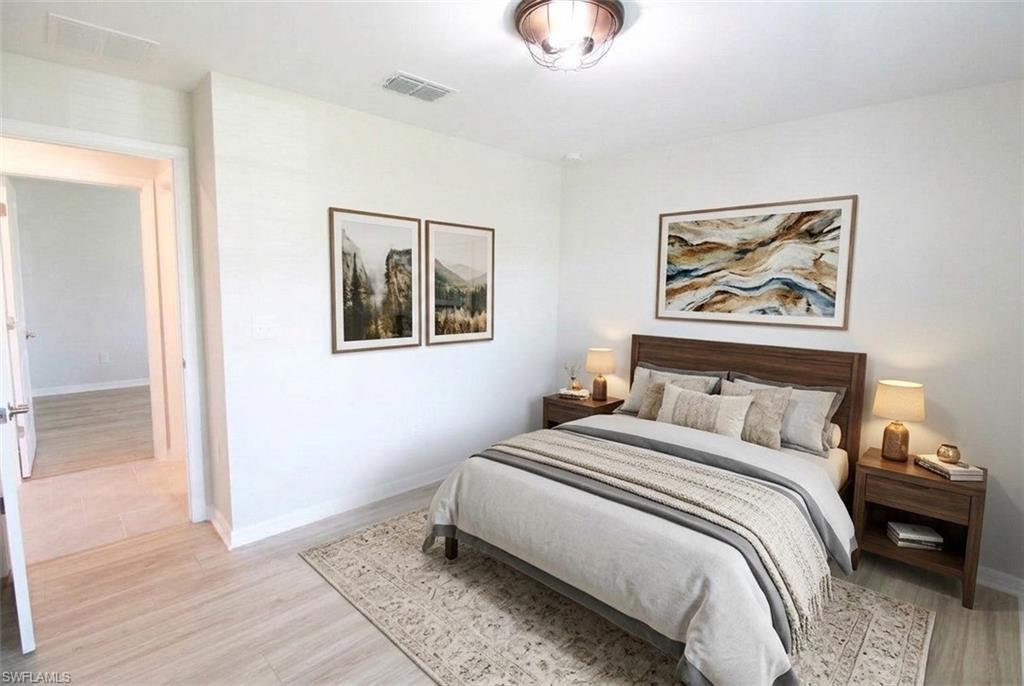
Staged bedroom with a dark wood bed, neutral bedding, matching nightstands, and framed art.
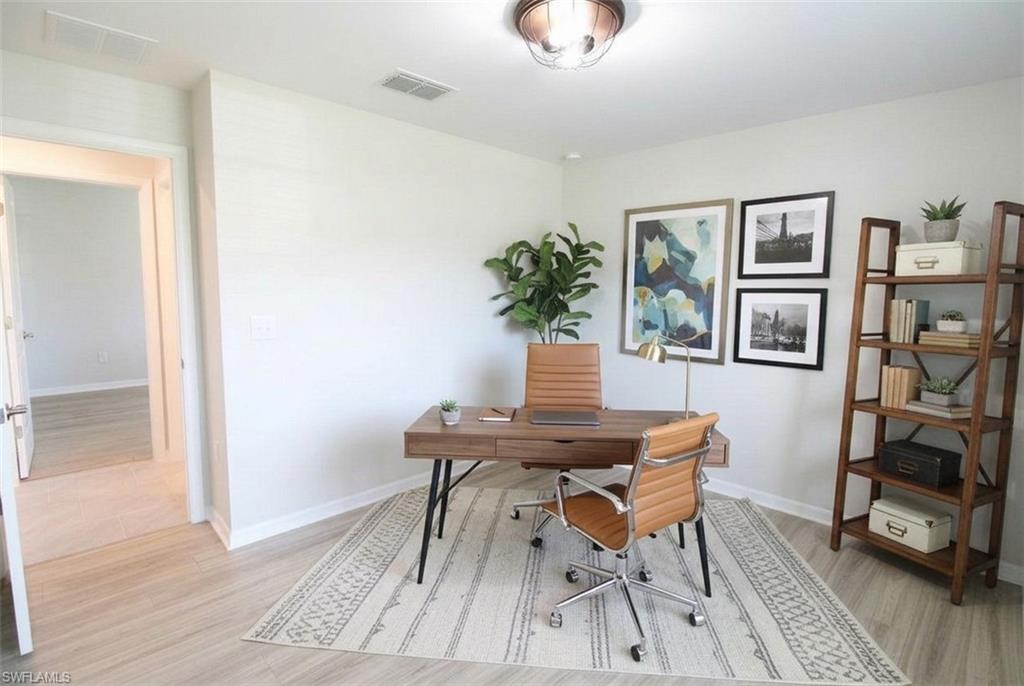
Home office with a wood desk and leather chairs on a patterned rug, beside open shelving.
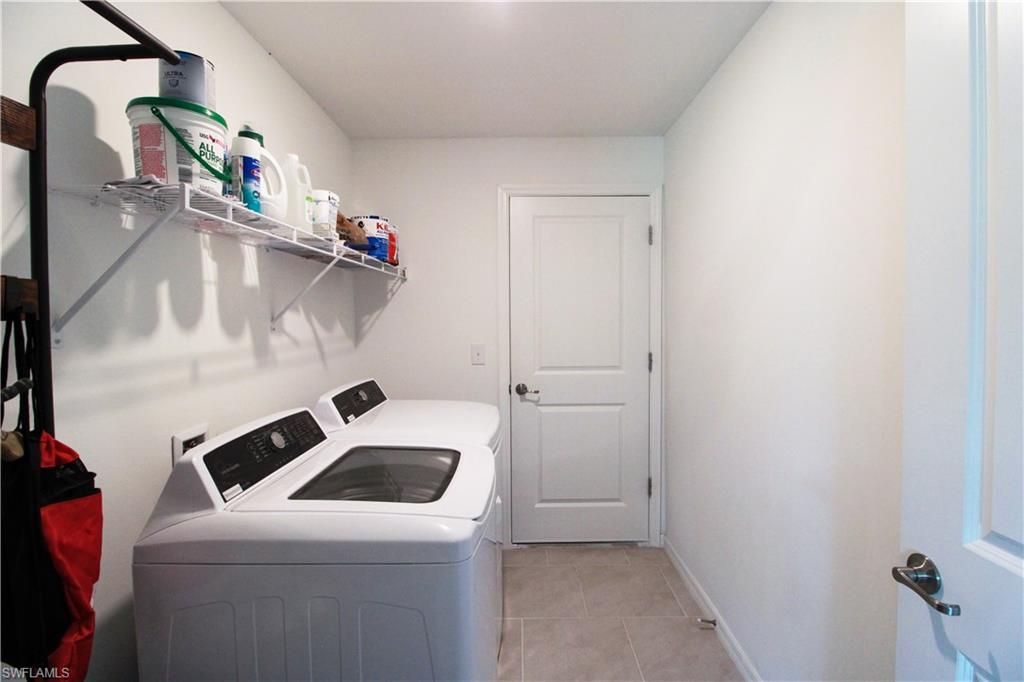
Laundry room with a top-loading washer and dryer beneath a shelf of cleaning supplies.
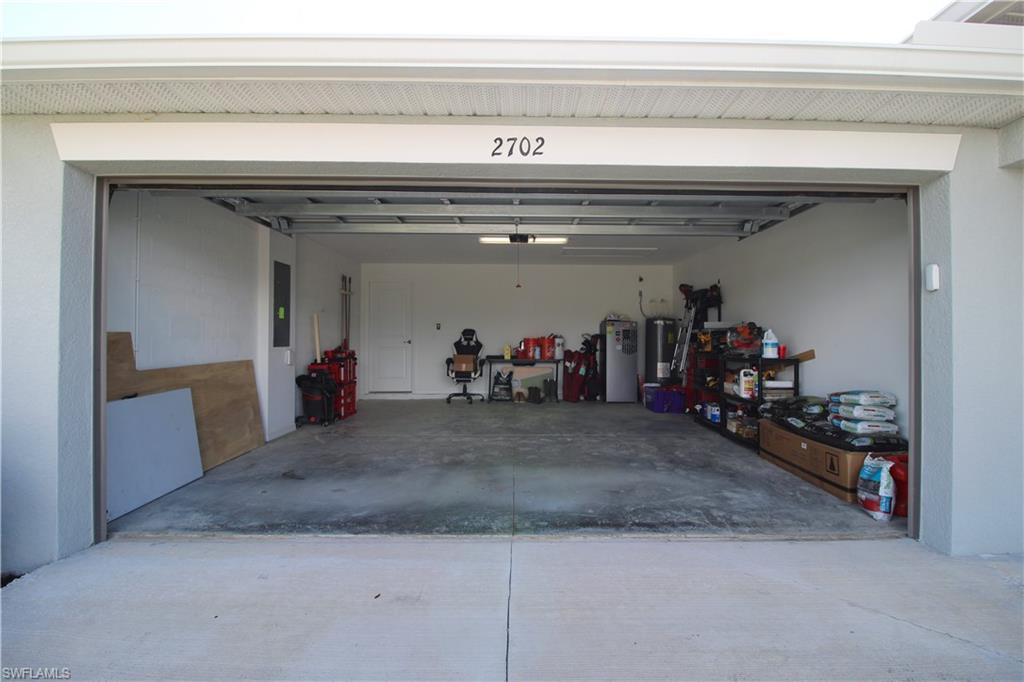
Open garage at 2702, with storage shelves, tools, and a concrete driveway.
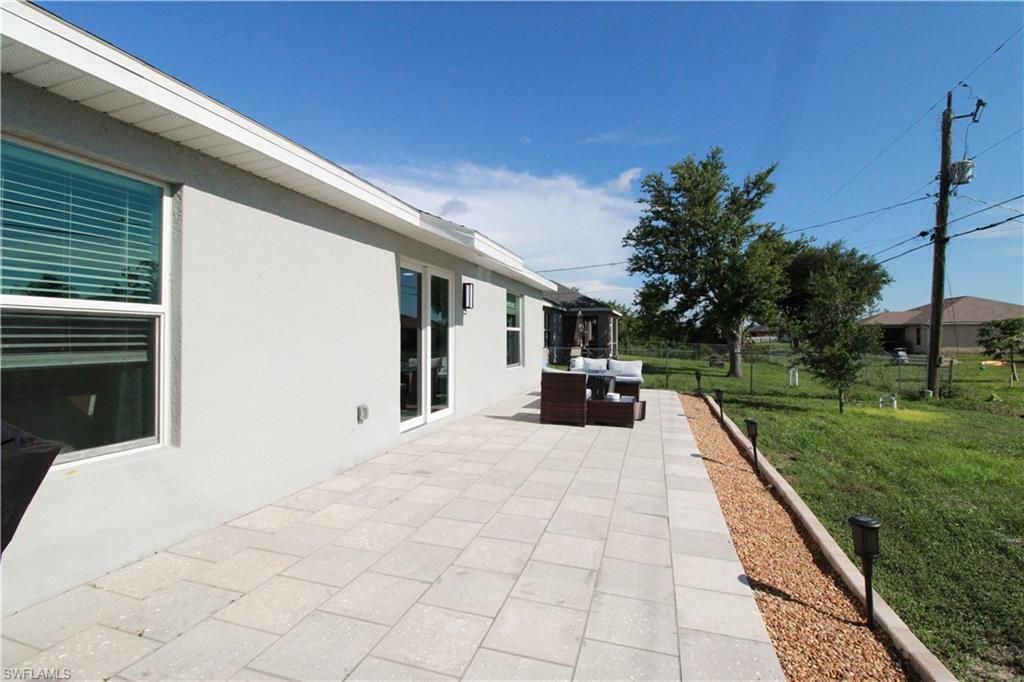
Paved patio beside a white home, with outdoor seating and a fenced grassy yard.
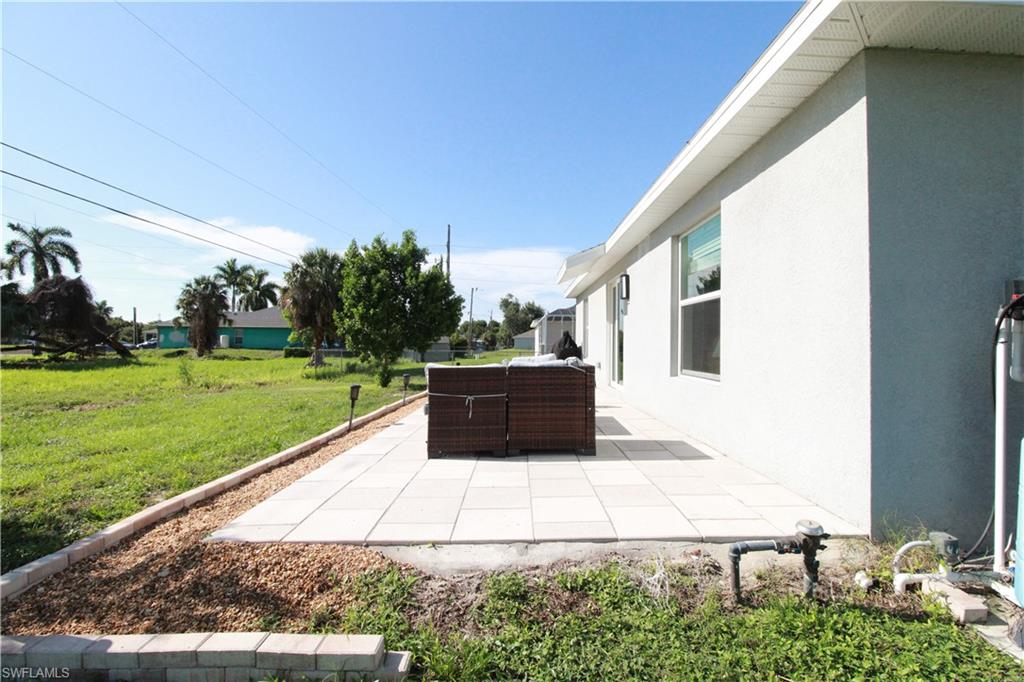
Paver patio beside a light-colored home, with outdoor seating and a grassy yard.
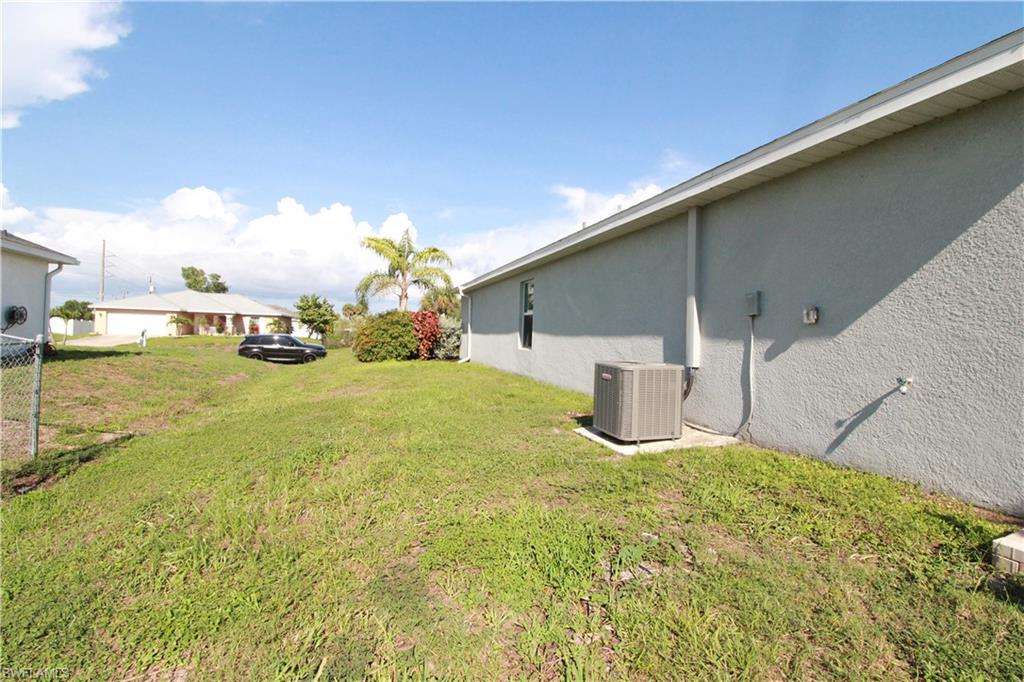
Side yard beside a gray stucco home, with lawn and an outdoor air-conditioning unit.
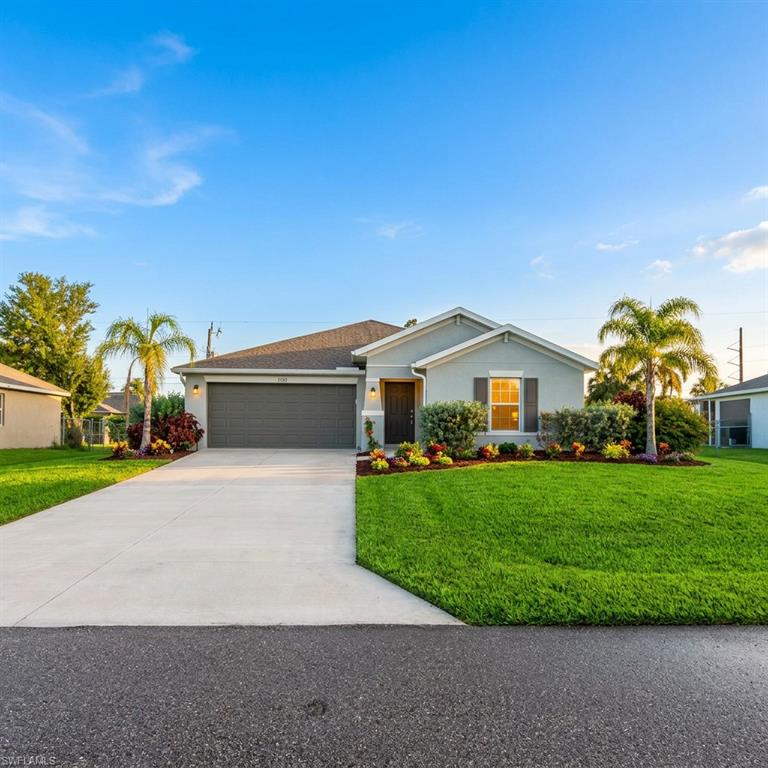
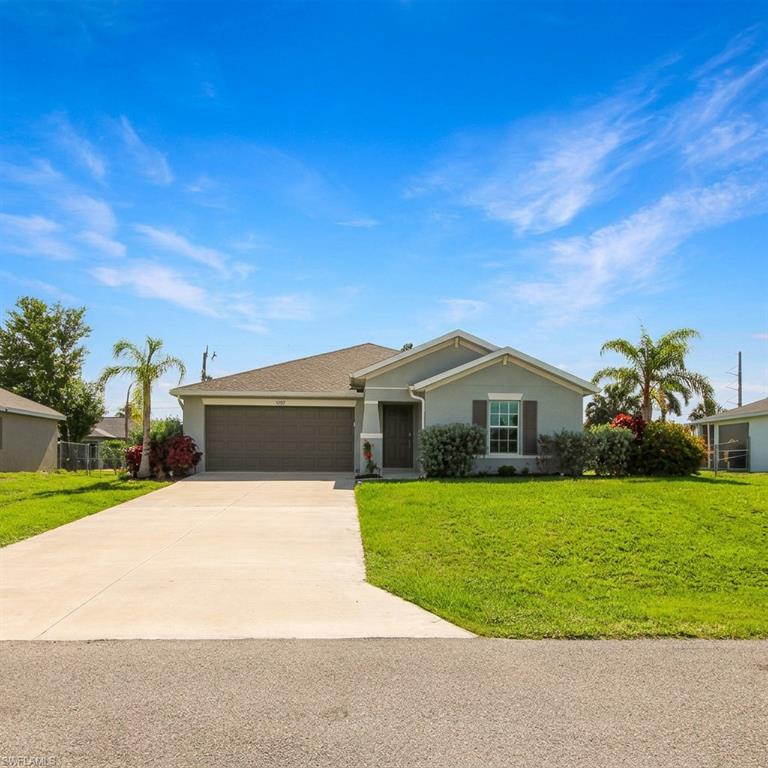
Single-story gray home with a two-car garage, wide driveway, and landscaped lawn.
Gray home with a double garage, broad driveway, and palm landscaping.
VIEW PHOTOS
Courtesy of Eric Burgess, The Gebelhoff Group Of CO., 574-320-0939
$289,000

2702 5th AVE

3 Beds 2 Baths 1,556 Sq.Ft. 10,019 Sq.Ft.

Description

One or more photo(s) has been virtually staged, AI generated or rendered. One or more photo(s) has been virtually staged, AI generated or rendered. Priced to Sell - Exceptional Value! An exceptional opportunity to own an upgraded home at a price below the builder's current pricing for new construction. The owner's job relocation creates a unique opportunity for buyers to enjoy added features and outstanding value without paying today's new-build price. Better than builder grade and truly move-in ready! Thoughtfully upgraded well beyond builder grade, this 2023 build is a beautifully maintained home featuring an oversized lot, no HOA, room for a future pool, and impact-resistant windows--offering all the benefits of a new home without the new-home hassle. Skip the wait and expensive post-closing upgrades. Unlike new construction, this home already includes luxury flooring, custom trim work, designer lighting, an extended patio, window treatments, and numerous thoughtful improvements--saving the next owner thousands.

The open-concept layout seamlessly connects the kitchen, dining, and living areas, creating an inviting space for everyday living and entertaining. The spacious kitchen features an oversized island, stylish backsplash, and walk-in pantry, while the private owner's suite offers dual vanities, a walk-in shower, and a generous walk-in closet. Thoughtful storage throughout--including a coat closet, linen closets, and spacious secondary bedroom closets--adds everyday convenience.

The newly extended patio creates the perfect outdoor living space to enjoy your morning coffee or entertain guests, while the spacious backyard offers plenty of room to add a custom pool without sacrificing yard space.

Recent Upgrades Include: Luxury laminate flooring throughout, custom wood wainscoting, extended rear patio, designer lighting, kitchen backsplash, fresh interior paint, upgraded plumbing fixtures, custom window treatments, TV mounts installed, updated ceiling fans

Skip the builder upgrades--this one is already done. Schedule your private showing today!
Share Property

Location

2702 5th AVE, CAPE CORAL, FL 33909

Status

For Sale

Property Amenities

Interior
Laundry room Washer/Dryer Hookup, Laundry in Residence
Appliances Electric Cooktop, Dishwasher, Disposal, Dryer, Freezer, Microwave, Range, Refrigerator/Freezer, Washer
Flooring Carpet, Laminate, Tile
Total Bedrooms: 3
Full Bathrooms: 2
Other Interior Features Pantry, Smoke Detectors, Vaulted Ceiling(s), Walk-In Closet(s)
Area & Lot
Total area 1,962 Sq.Ft.
Lot Area 10,019 Sq.Ft.
Living area 1,556 Sq.Ft.
MLS® ID 226023277
Year Built 2023
Water Frontage None
Architecture Styles Ranch, Single Family
Type Residential
Status For Sale
Exterior
Stories 1
Air conditioning Ceiling Fan(s), Central Electric, Exhaust Fan
Heat type Central Electric
Water Source Softener, Well
Garage Space 2.0
Security Features Security System, Smoke Detector(s)
Other Exterior Features Open Porch/Lanai
Parking Driveway Paved, Attached
Lot Features Regular
Roof Shingle
Finance
Sales Price $289,000
Real Estate Tax $4,856 yearly
Long tiled hallway with white wainscoting, framed art, and a patterned runner.

Schedule a Showing

We would love to show you our beautiful property. Please select your preferred date and time below. An agent will be in touch shortly to confirm your appointment.

Schedule a Showing

We would love to show you our beautiful property. Please select your preferred date and time below. An agent will be in touch shortly to confirm your appointment.

Thank you for your interest in 2702 5th AVE, CAPE CORAL, FL 33909. We are reviewing your request and will be in touch shortly!

Mortgage Calculator

Estimate your monthly mortgage payment, including the principal and interest, property taxes, and HOA. Adjust the values to generate a more accurate rate.

All estimates are provided for informational purposes only. Actual amounts may vary.
$0,000 Your Payment 20 15 65
$0,000 Your Payment

Work With Us

Ready to find your dream home or sell your property for the best price? Contact us today to get started. Let us guide you through every step of the way.