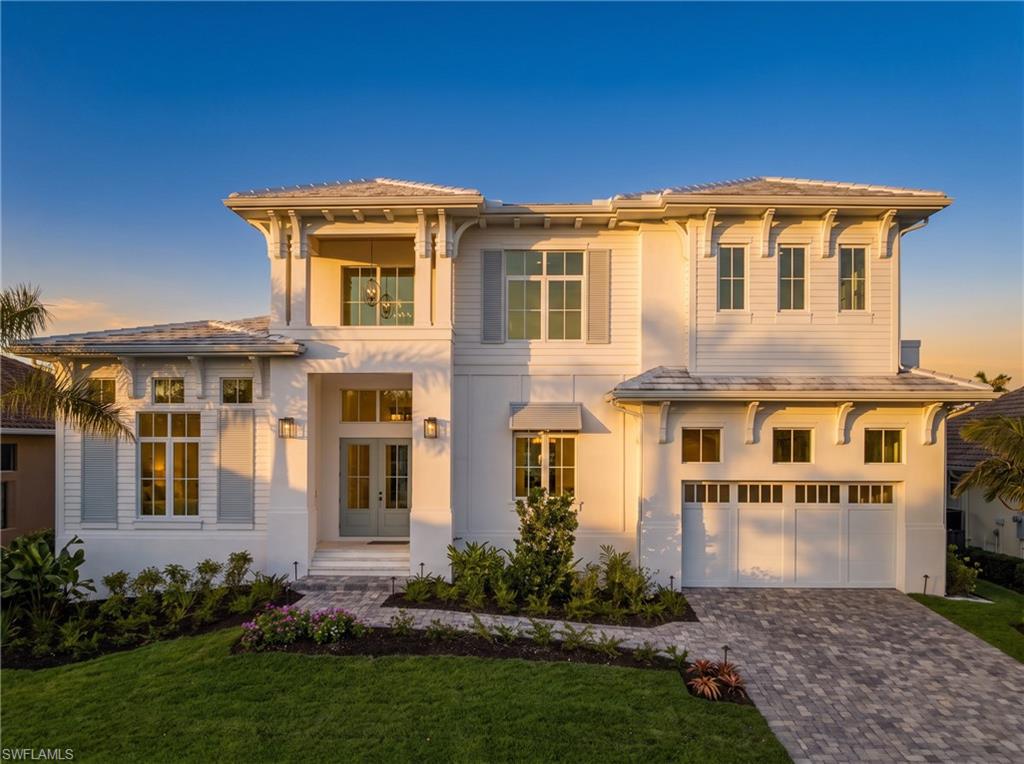
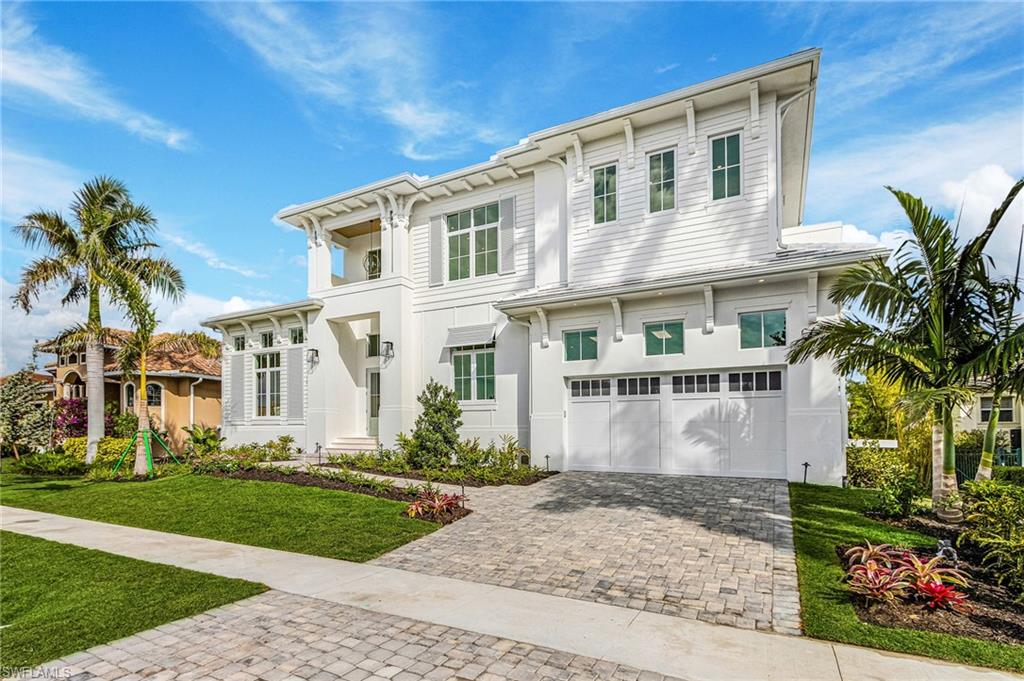
Two-story white coastal-style home with a landscaped front yard and paver driveway at golden hour.
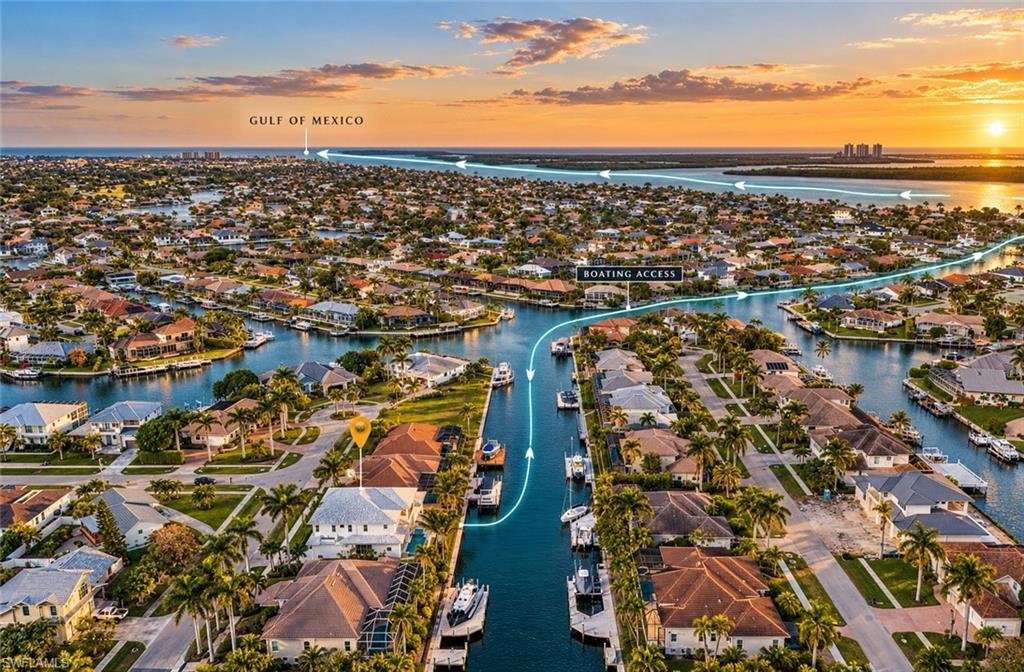
Canal-front homes with a marked boating route to the Gulf of Mexico at sunset.
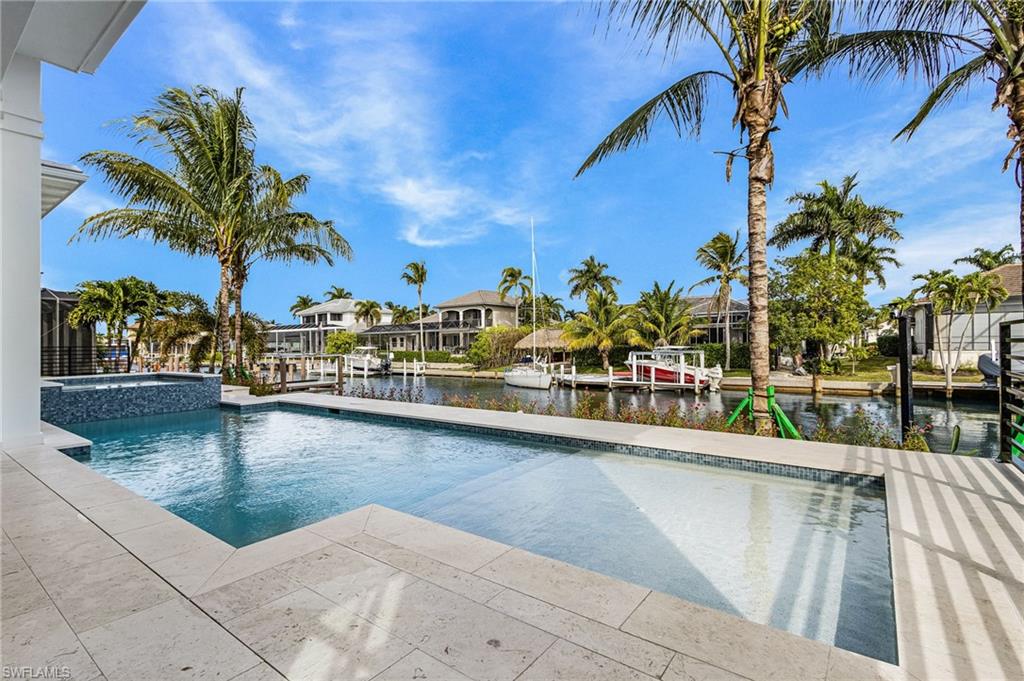
Pool and pale stone deck overlooking a palm-lined canal with boats and docks.
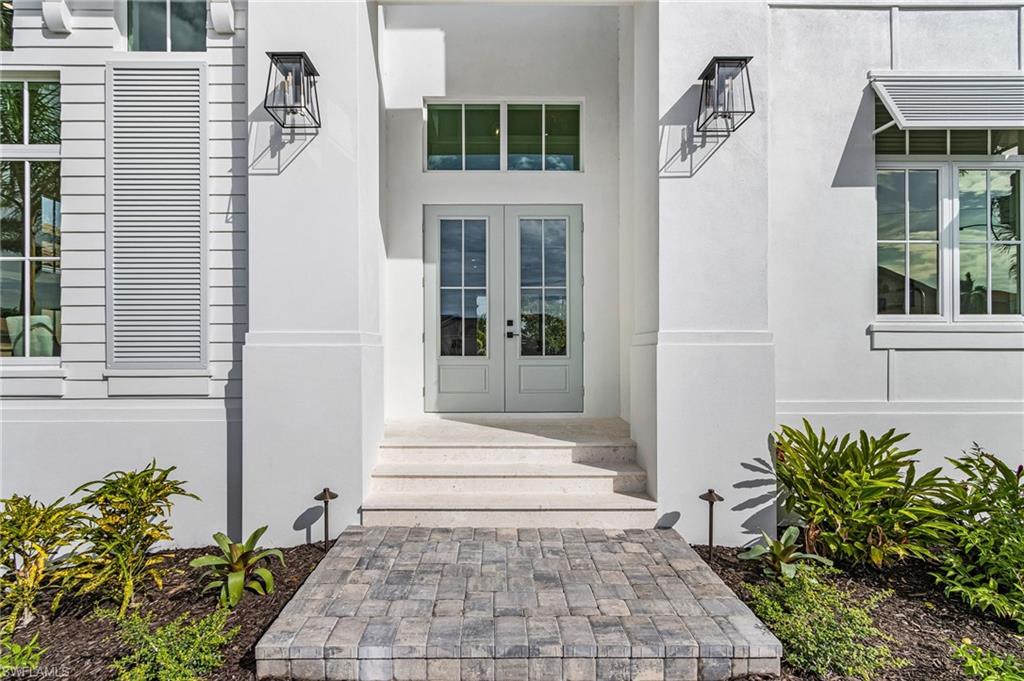
White home entrance with gray double doors, broad steps, and a paved walkway.
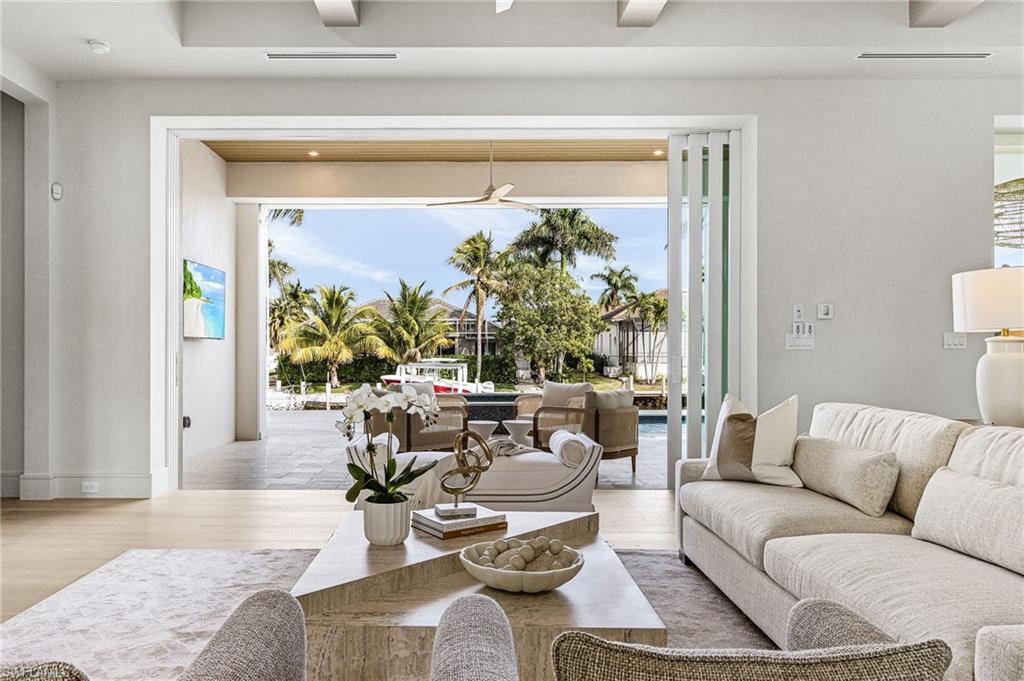
Bright living room with a white sofa and open doors overlooking a pool and palm-lined yard.
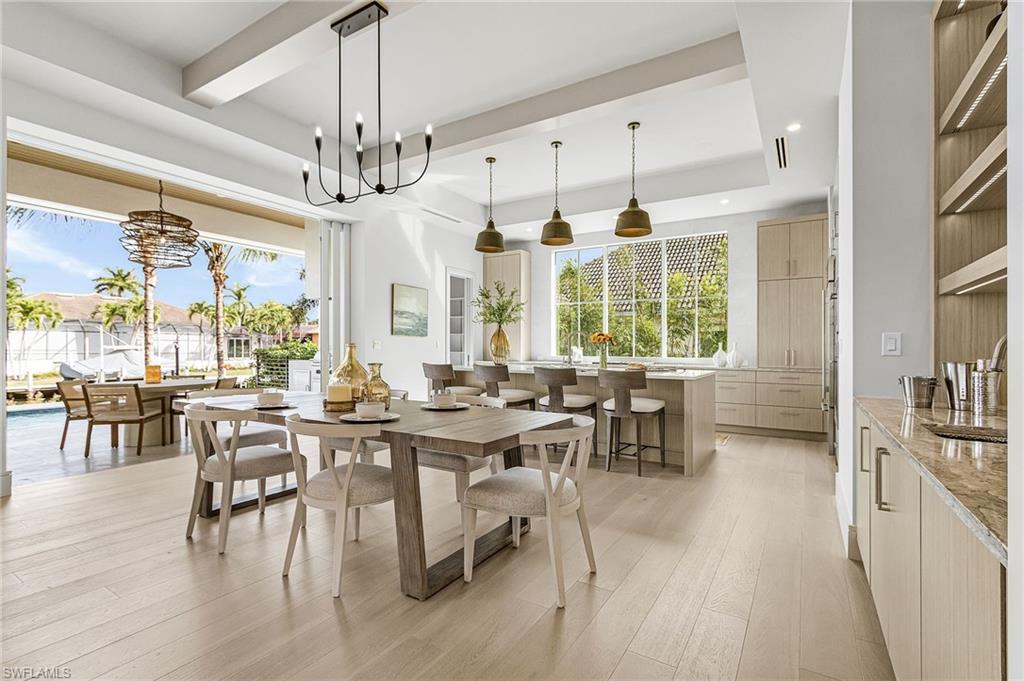
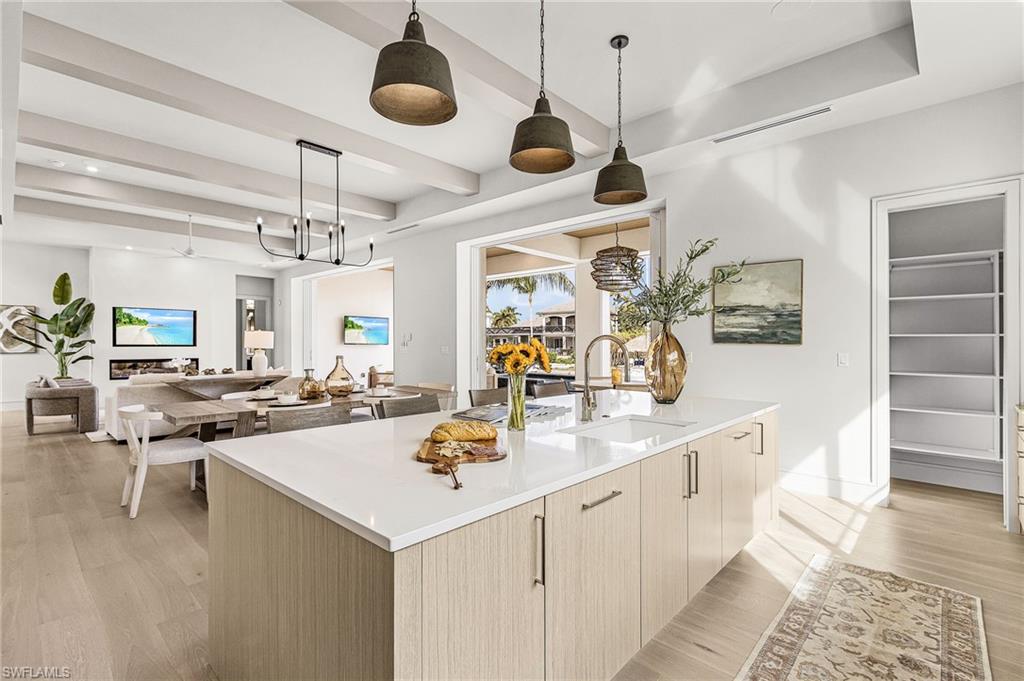
Open kitchen and dining area with a large island, pale wood finishes, and waterfront views.
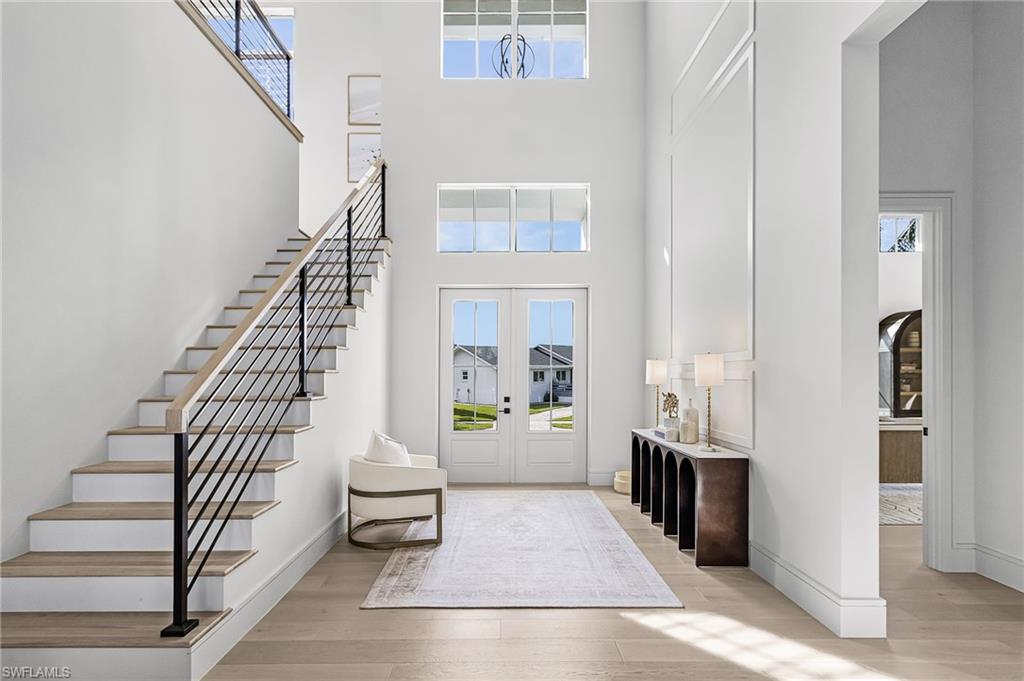
Two-story foyer with a staircase, black metal railing, and glass-paneled double doors.
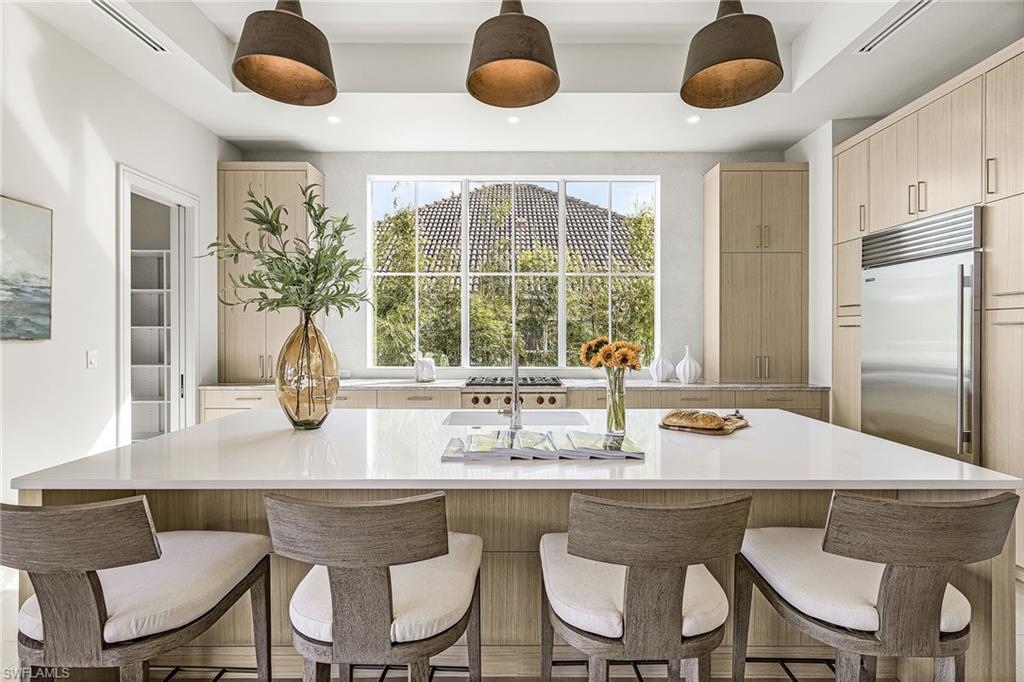
Bright kitchen with a large white island, four stools, pale wood cabinetry, and three pendant lights.
Open kitchen with a large island, adjoining dining area, and views through to the waterfront.
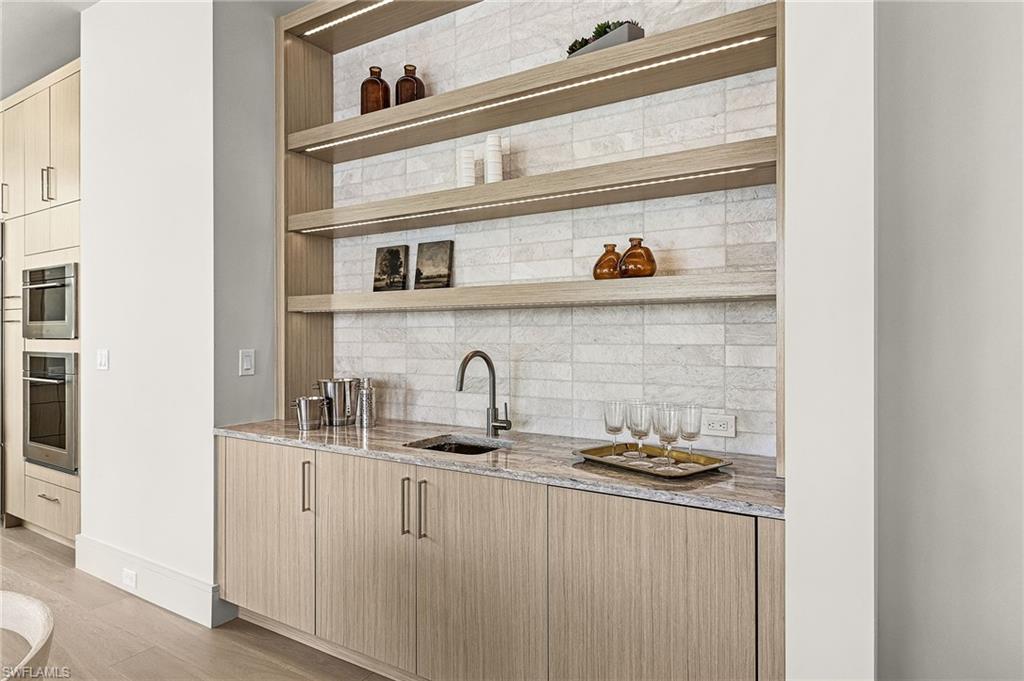
Built-in wet bar with light wood cabinetry, stone backsplash, open shelves, and a serving tray.
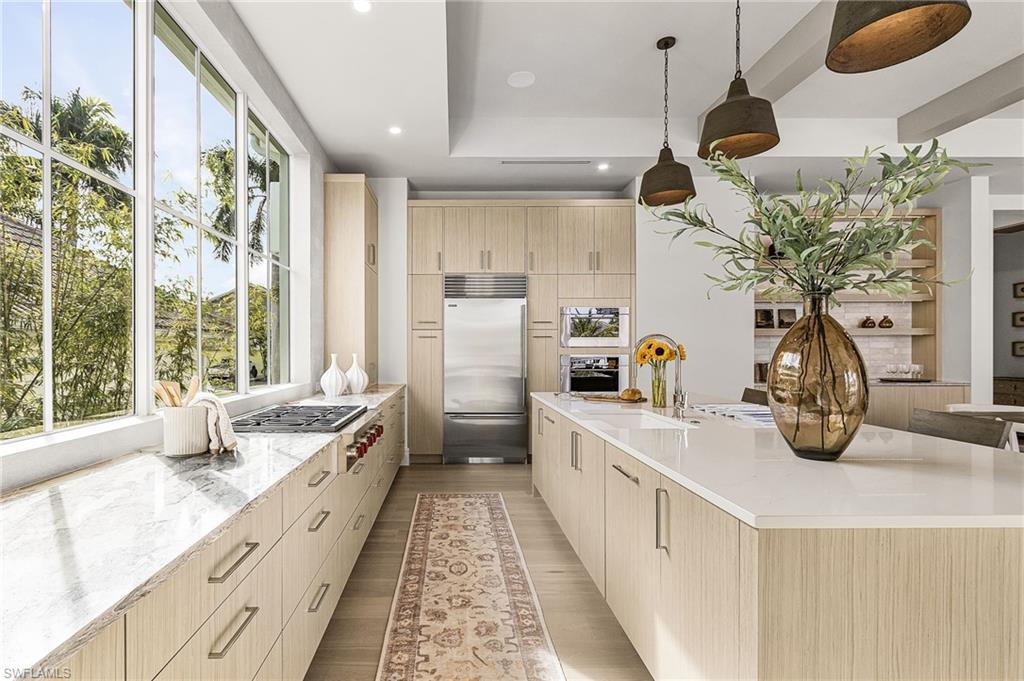
Kitchen with pale wood cabinetry, a large island, and windows overlooking tropical landscaping.
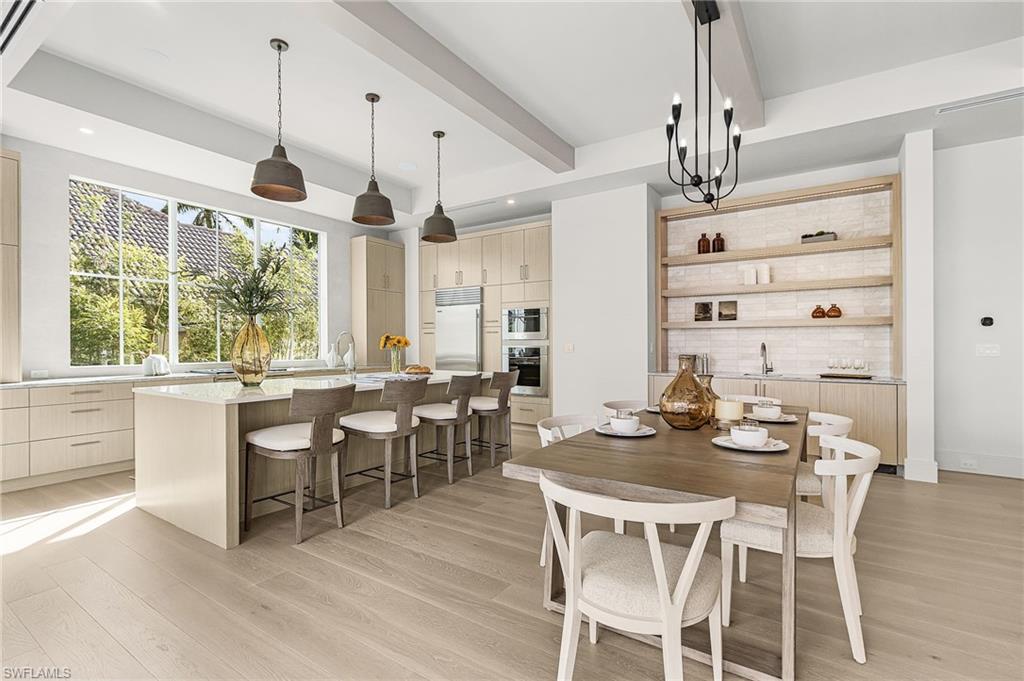
Bright open kitchen and dining area with a large island, wood cabinetry, and expansive windows.
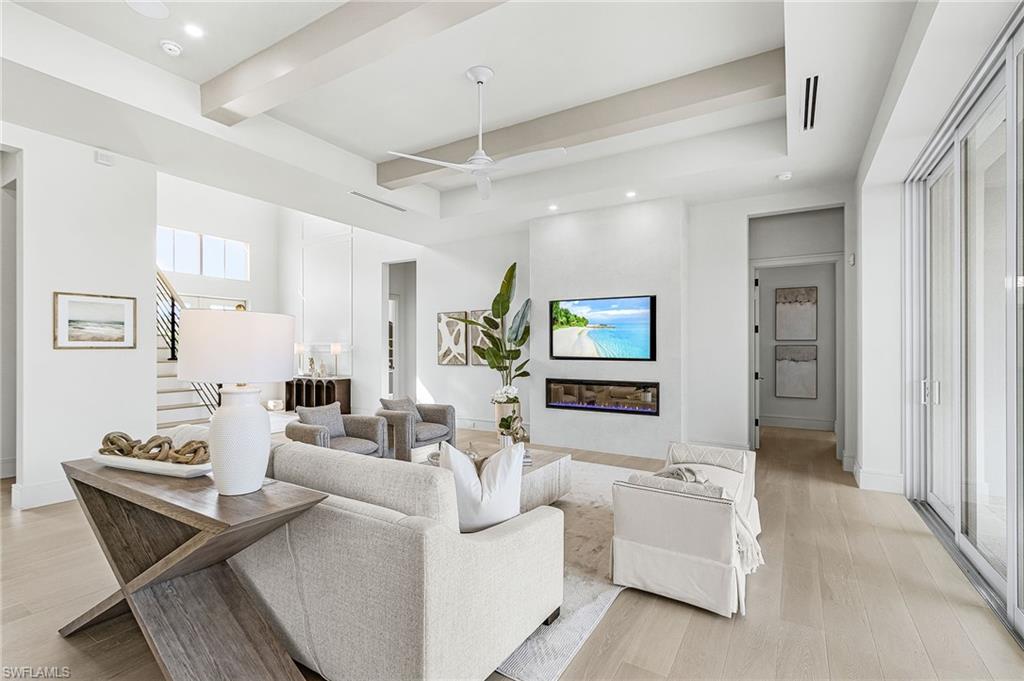
Bright staged living room with a white sofa, coastal artwork, and sliding glass doors.
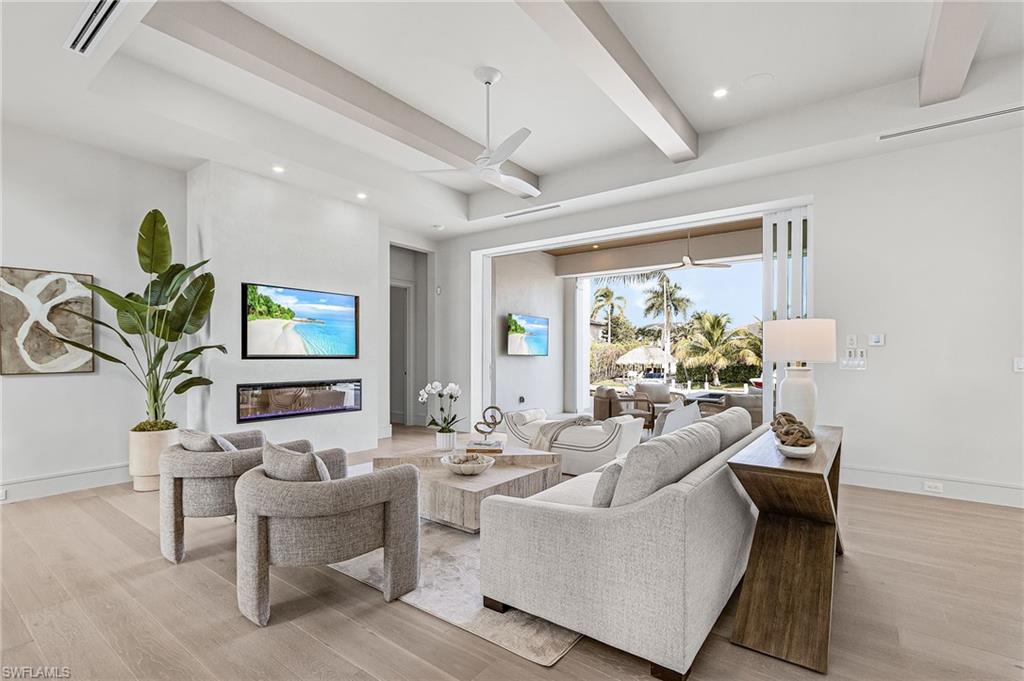
Bright living room with beamed ceiling, pale furnishings, and wide opening to a palm-lined patio.
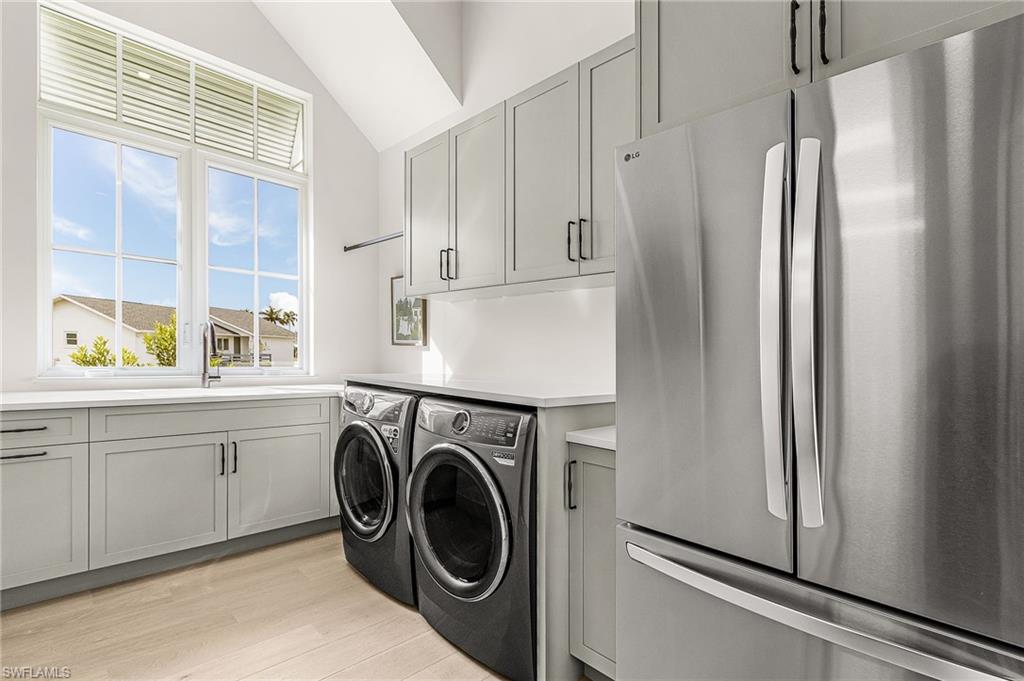
Laundry room with front-loading washer and dryer, stainless refrigerator, and tall windows.
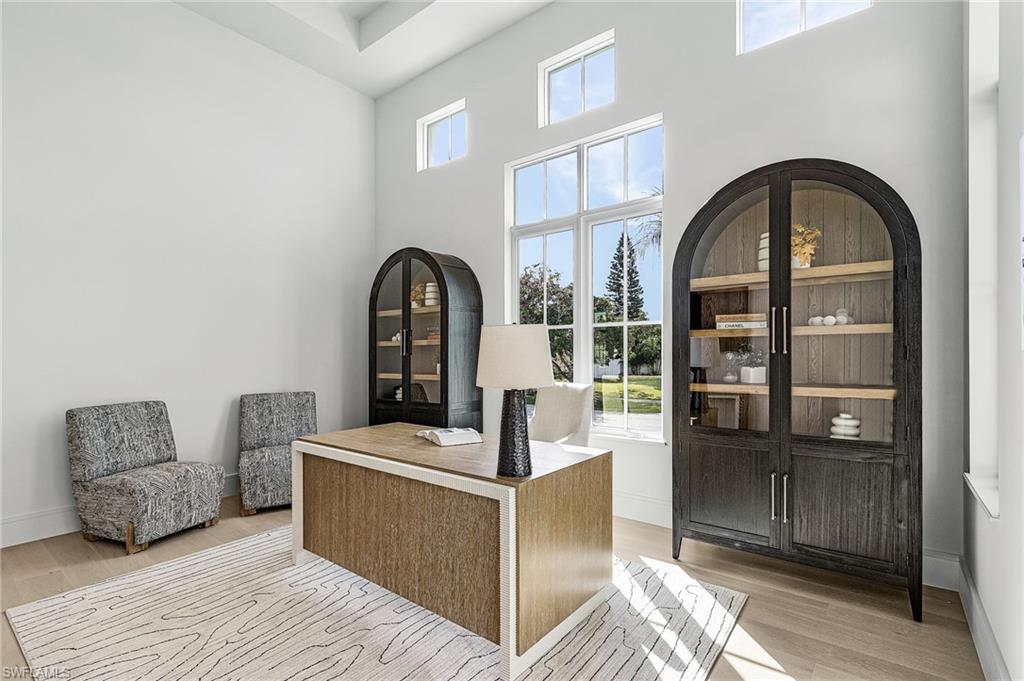
Bright home office with a wood desk, arched display cabinets, and tall windows.
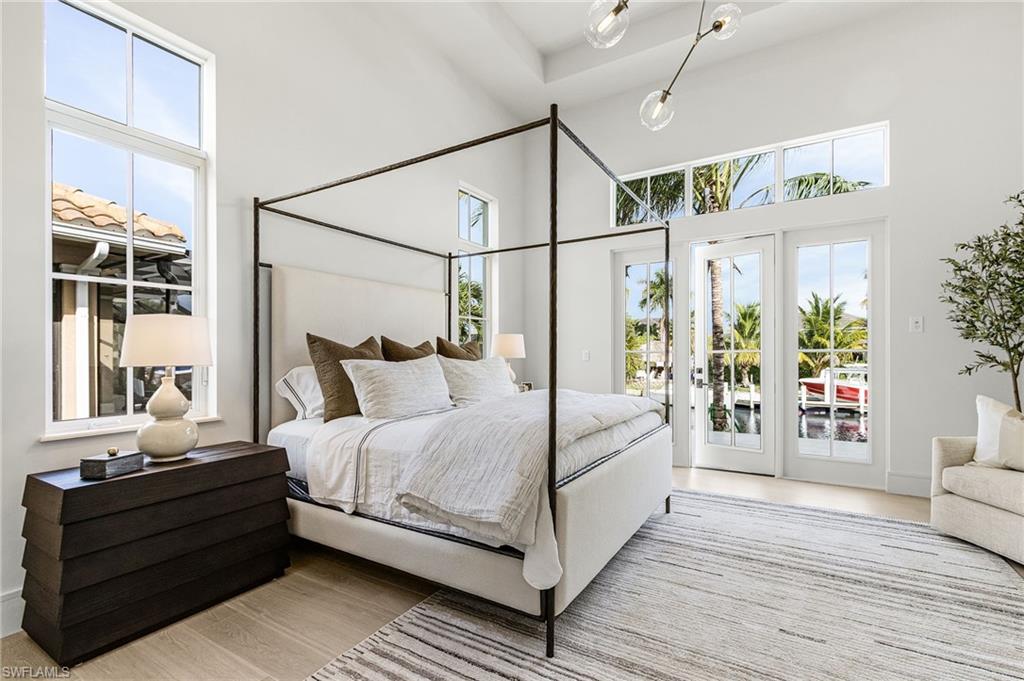
Bright bedroom with a four-poster bed, tall windows, and a view of palms and water.
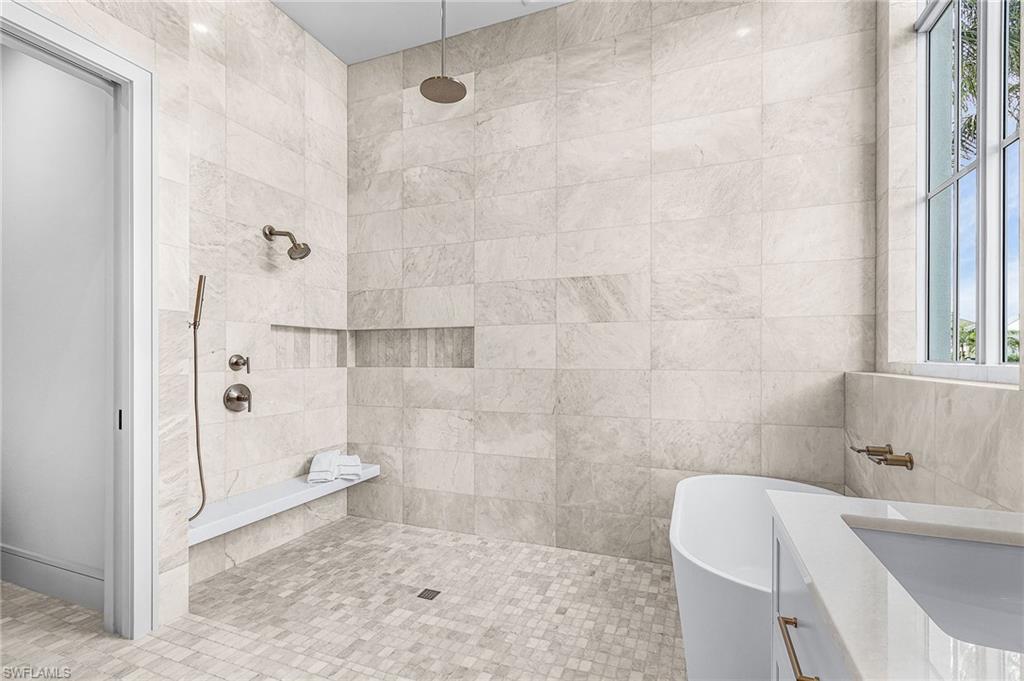
Marble-tiled bathroom with a walk-in shower, built-in bench, soaking tub, and large window.
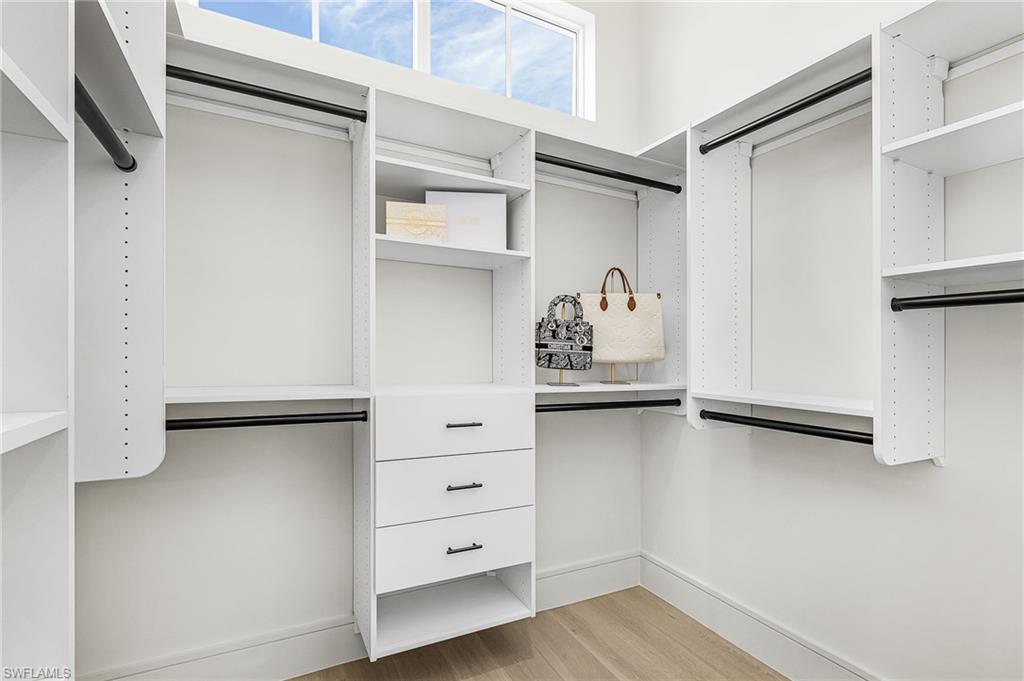
Walk-in closet with white built-in shelving and drawers, black hanging rods, and high windows.
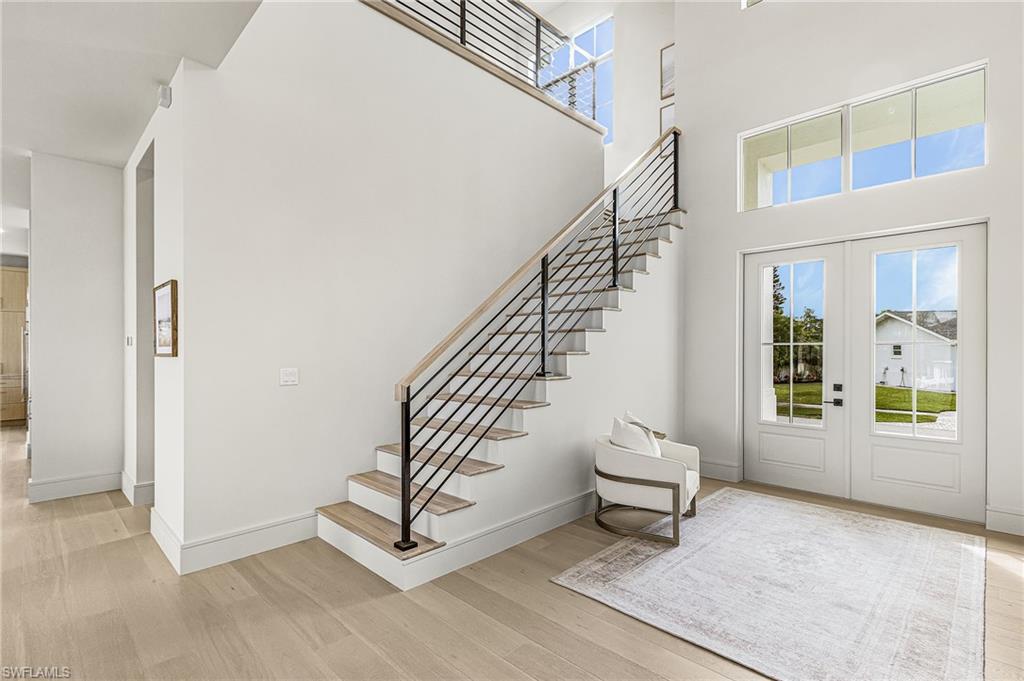
Double-height foyer with a black-railed staircase, white entry doors, and a light rug.
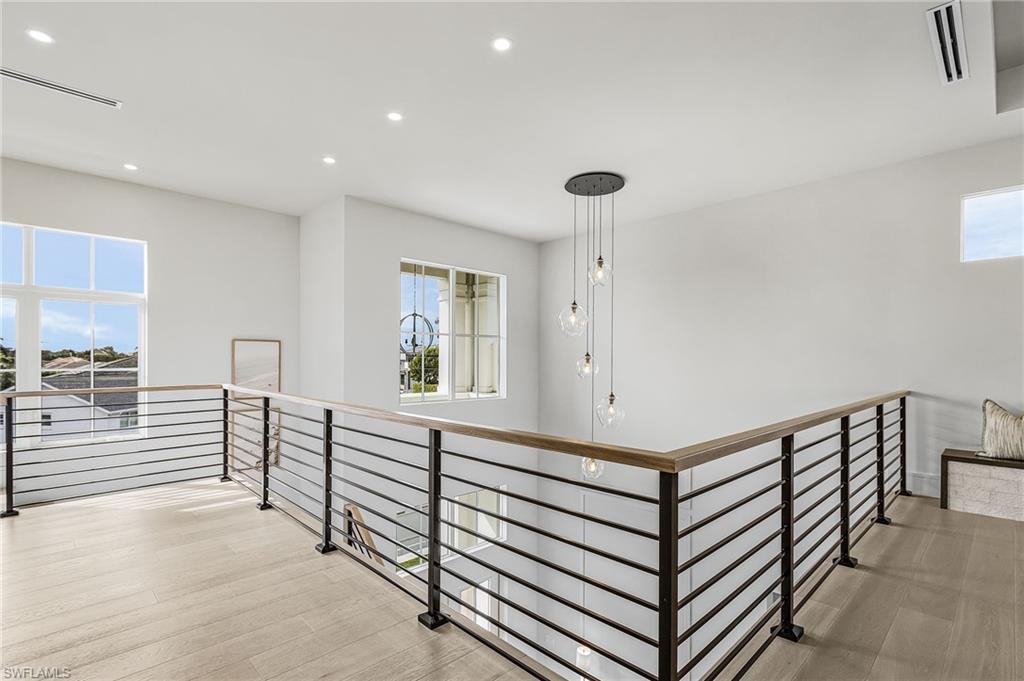
Bright upstairs landing overlooks a double-height interior, with a metal-and-wood railing and pendant lights.
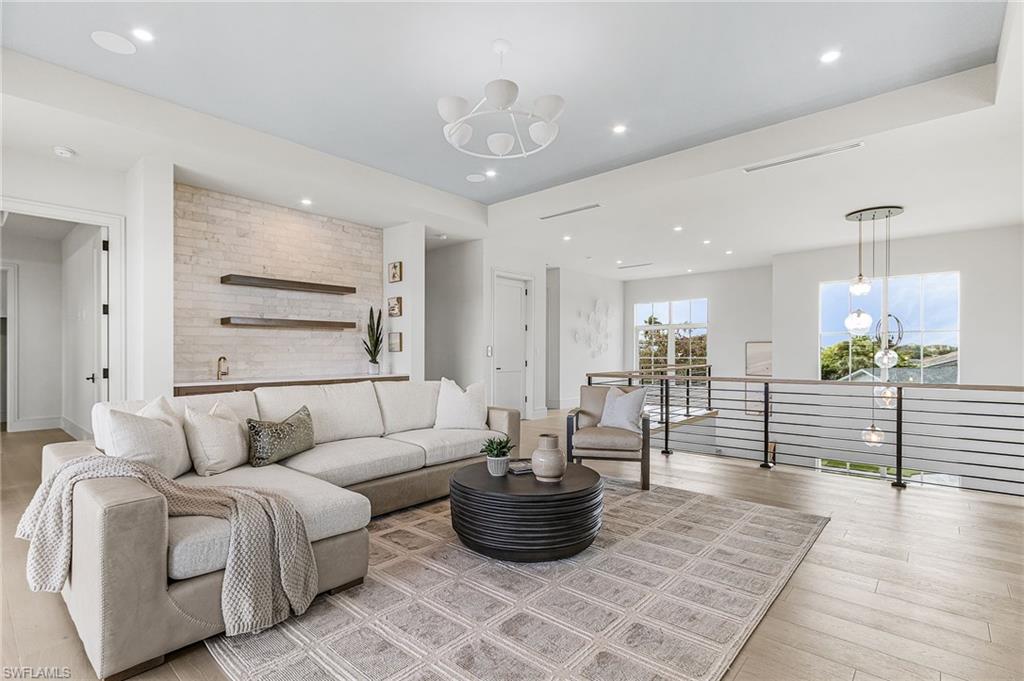
Bright staged living room with a cream sectional, stone accent wall, and open railing overlooking the lower level.
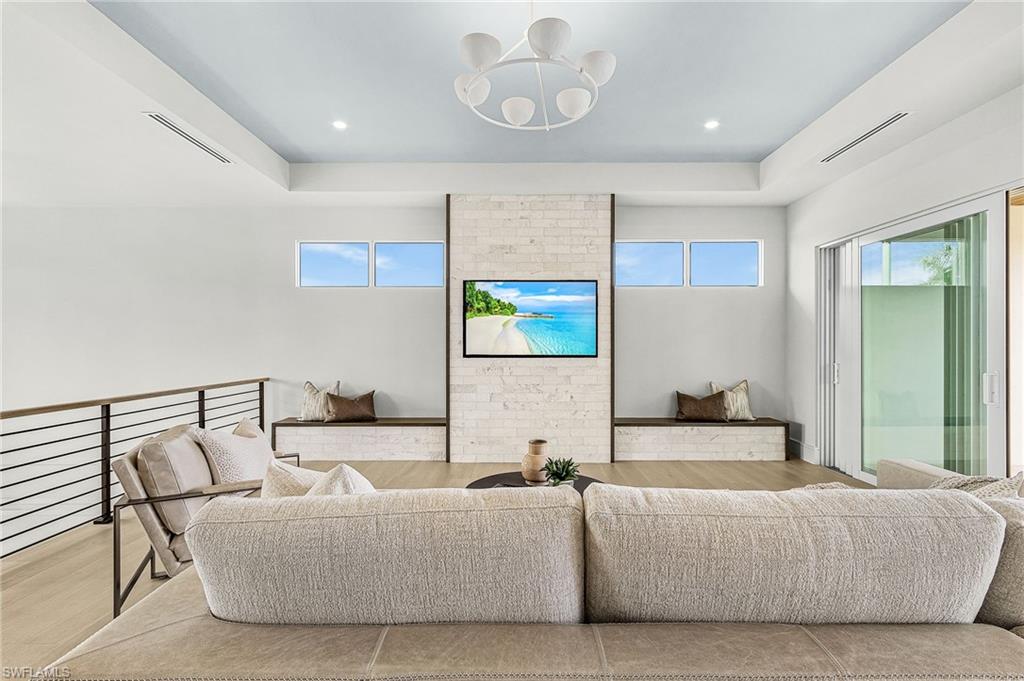
Living room with a white brick fireplace wall, built-in benches, and sliding glass doors.
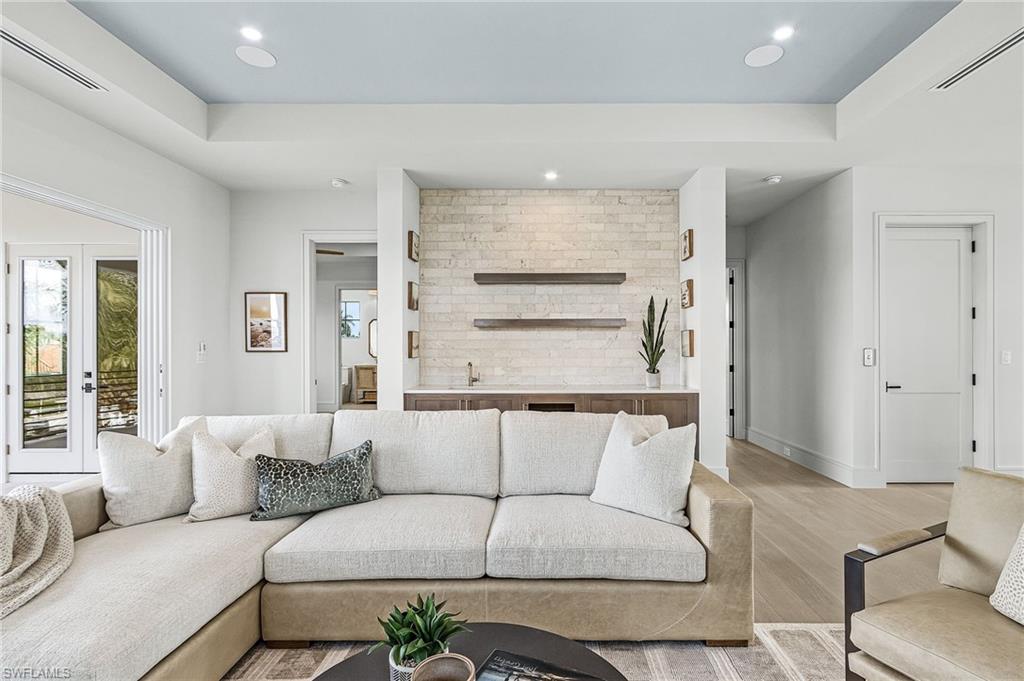
Living room with a cream sectional facing a light stone feature wall with floating shelves.
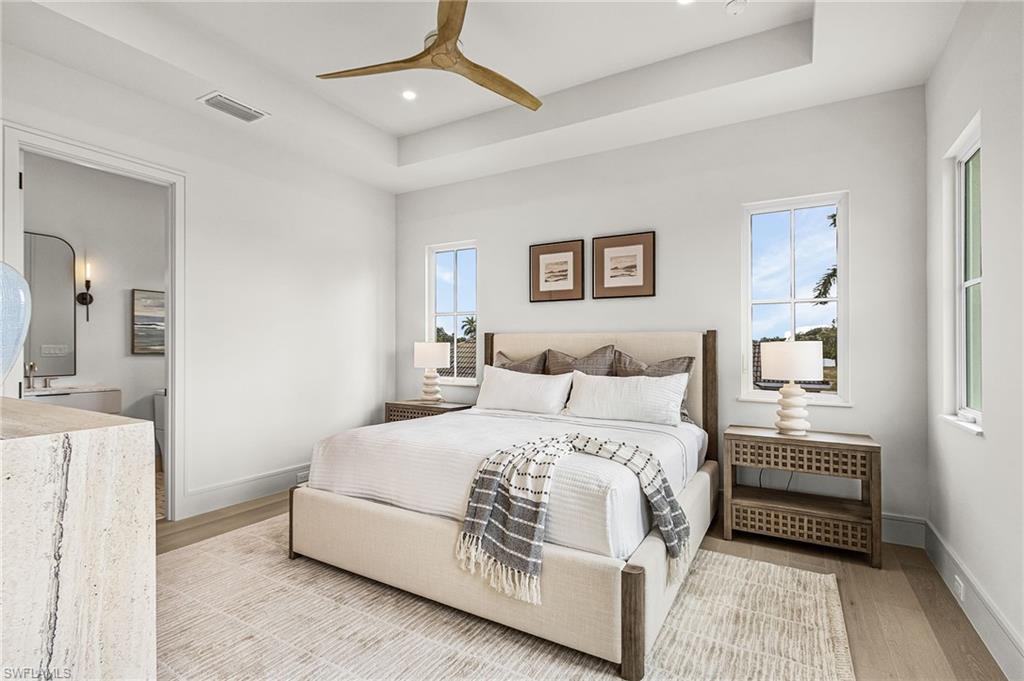
Staged bedroom with a large upholstered bed, matching nightstands, and a tray ceiling.
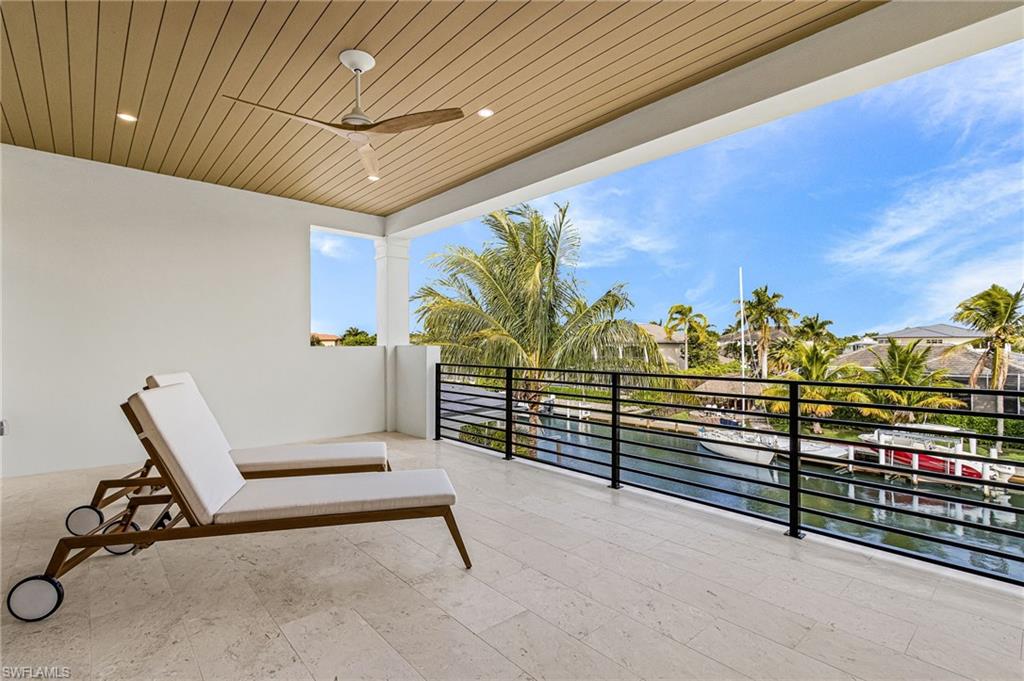
Covered patio with chaise lounges overlooking a palm-lined canal and docked boats.
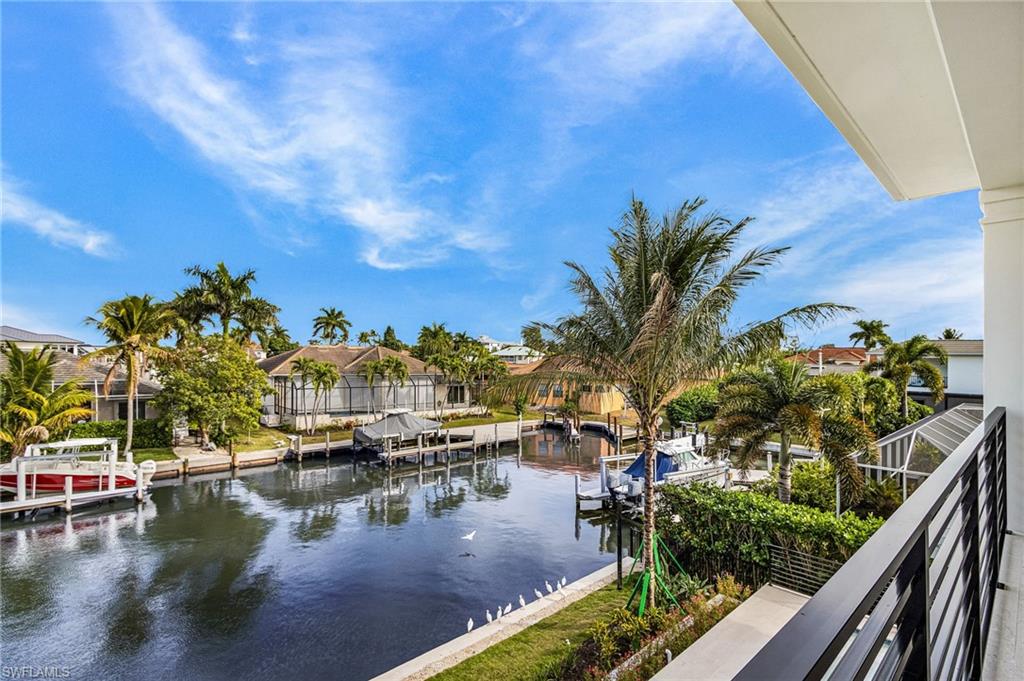
Canal view from a balcony, with boats at private docks and palm trees along the water.
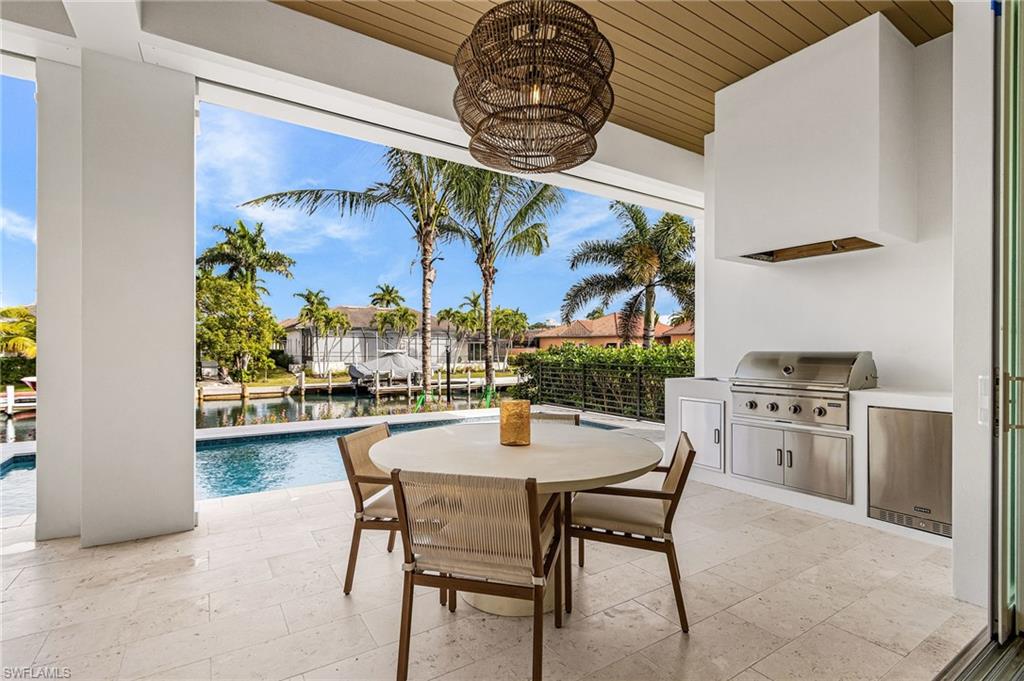
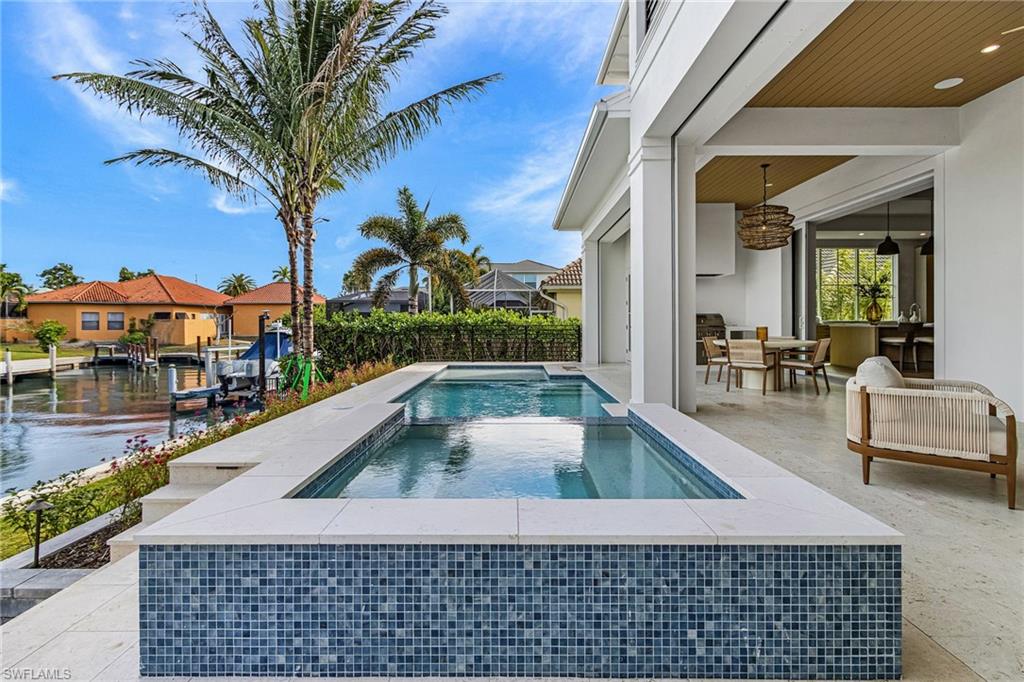
Covered patio with dining table and outdoor grill overlooking a pool and canal.
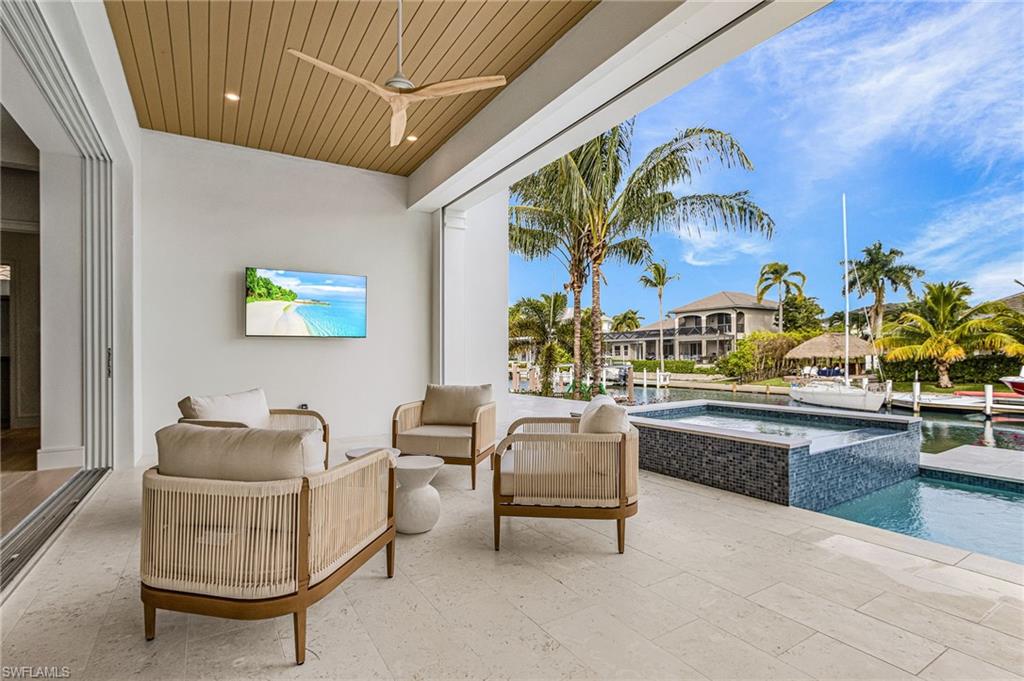
Covered lanai with wicker seating overlooking a pool, canal, and docked boat.
Modern waterfront home with a tiled pool beside a covered patio and open-plan living area.
White two-story home with a wide paver driveway, double garage, and palm landscaping.
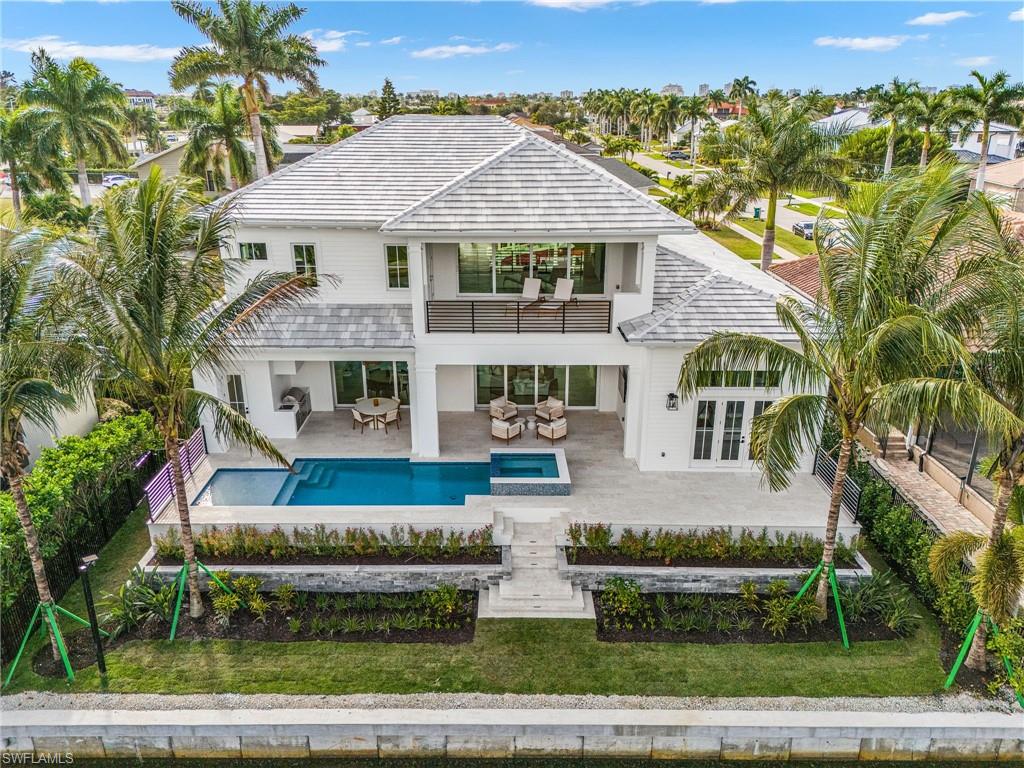
Aerial view of a two-story white home with a backyard pool and palm trees.
VIEW PHOTOS
Courtesy of Jennifer Lofstrand, The Gebelhoff Group Of CO., 239-238-0030
$4,950,000

25 Covewood CT

4 Beds 6 Baths 4,238 Sq.Ft. 8,712 Sq.Ft.

Description

Completed/furnished and move in ready! Direct Access/No Bridges. Another Award-winning custom home built by the Lykos Group, Inc. and designed by South Florida Architecture. A retreat like no other. Designed to complement Marco Island's coastal lifestyle, this 4,238 square foot home offers direct access to the Gulf, four bedrooms, den, five full bathrooms, pool bath interior 3 floor elevator, resort-style pool and spa large outdoor living space equipped with outdoor kitchen, dining and living area. Oversized two-car garage, expansive loft/game room with balcony and upstairs laundry. Interior features include, custom cabinetry, quartz countertops, wide plank white oak wood floors throughout, sub-zero and wolf appliance. With unmatched craftsmanship this is an unparalleled opportunity to own of piece of paradise on beautiful Marco Island.

Share Property

Location

25 Covewood CT, MARCO ISLAND, FL 34145

Status

For Sale
Tyler Buckun

Tyler Buckun

TITLE

Luxury Real Estate Advisor

PHONE

239-420-1099

Property Amenities

Interior
Laundry room Washer/Dryer Hookup, Laundry in Residence
Fireplace Outside
Appliances Gas Cooktop, Dishwasher, Disposal, Dryer, Grill - Gas, Ice Maker - Stand Alone, Microwave, Refrigerator/Freezer, Refrigerator/Icemaker, Self Cleaning Oven, Tankless Water Heater, Wall Oven
Flooring Tile
Total Bedrooms: 4
Half Bathrooms: 1
Full Bathrooms: 5
Other Interior Features Built-In Cabinets, Closet Cabinets, Coffered Ceiling(s), Custom Mirrors, Fireplace, Foyer, French Doors, Pull Down Stairs, Smoke Detectors, Wired for Sound, Tray Ceiling(s), Walk-In Closet(s), Wet Bar
Area & Lot
Total area 5,693 Sq.Ft.
Lot Area 8,712 Sq.Ft.
Living area 4,238 Sq.Ft.
MLS® ID 225080200
Year Built 2026
High School LELY HIGH SCHOOL
Middle School MANTEE MIDDLE
Elementary School TOMMIE BARFIELD ELEMENTARY
Water Frontage Canal Front
View Description Canal
Architecture Styles Two Story, Contemporary, Single Family
Type Residential
Status For Sale
Exterior
Stories 2
Pool Concrete, Custom Upgrades, Equipment Stays, Gas Heat, Pool Bath, Salt Water
Air conditioning Central Electric
Heat type Central Electric, Zoned
Water Source Central
Garage Space 2.0
Security Features Security System, Smoke Detector(s)
Other Exterior Features Boat Dock Private, Water Avail at Dock, Balcony, Screened Lanai/Porch, Built In Grill, Built-In Gas Fire Pit, Outdoor Kitchen
Parking Driveway Paved, Attached
Lot Features Regular
Roof Tile
Finance
Sales Price $4,950,000
Real Estate Tax $5,979 yearly
Canal-front homes with a marked boating route to the Gulf of Mexico at sunset.

360 Virtual Tour

Take a tour of this property
Canal-front homes with a marked boating route to the Gulf of Mexico at sunset.

Schedule a Showing

We would love to show you our beautiful property. Please select your preferred date and time below. An agent will be in touch shortly to confirm your appointment.

Schedule a Showing

We would love to show you our beautiful property. Please select your preferred date and time below. An agent will be in touch shortly to confirm your appointment.

Thank you for your interest in 25 Covewood CT, MARCO ISLAND, FL 34145. We are reviewing your request and will be in touch shortly!

Mortgage Calculator

Estimate your monthly mortgage payment, including the principal and interest, property taxes, and HOA. Adjust the values to generate a more accurate rate.

All estimates are provided for informational purposes only. Actual amounts may vary.
$0,000 Your Payment 20 15 65
$0,000 Your Payment

Work With Us

Ready to find your dream home or sell your property for the best price? Contact us today to get started. Let us guide you through every step of the way.